The epitome of city living combined with the convenience of suburban life is uniquely yours at 3517 Tuscany Dr, a 5 bed, 3.5 bath, 2,754 sqft home featuring a massive backyard oasis and nestled within the heart of highly desirable The Reserves at Packer Park. The astounding value of this home is found in its footprint, a 4,500 sqft lot with the layout of each floor thoughtfully maximizing the available space and the enormous 35 by 60 foot backyard sanctuary that’s almost unbelievable in size for a property in Philadelphia. Entrance into the home greets you with stunning hardwood floors, recessed lighting, 9 foot ceilings, beautiful crown and wood molding, custom linen-finished paint, a semi-open layout, and massive sliding tilt-in front windows and sliding glass doors leading into the backyard that allows in an abundance of natural light. Walk past the dining area and the formal living room with built-in bookshelf and into the spacious kitchen and family room. The kitchen is appointed with everything needed to become the heart of the home, with venetian plaster-finished solid wood cabinetry, an abundance of granite countertop space, a center island with two-person seating and gorgeous pendant lighting, a large pantry, and a suite of matching stainless steel appliances. Finishing off the first floor level is the entrance to the attached one-car smart garage with wireless openers and outside keypad for secure package and grocery delivery, a one-car driveway, a convenient powder room, and a second set of sliding glass doors from the family room leading to the backyard. Truly no expense was spared when outfitting the 2,100 sqft of outdoor space, being completely surrounded with white privacy fencing and garden beds with built-in irrigation, E.P. Henry pavers covering the entire footprint for maintenance-free grounds, ten smart app-controlled lantern fixtures with timer and dimmer features, a wood-burning fire pit for all-seasons enjoyment of the tranquil outdoors, retractable awning over the patio seating area, and a large, custom-built storage shed. Whether entertaining a large party of friends and family or unwinding after a long day of hard work, the vacation-escape experience of this backyard hideaway is second to none. Head upstairs to the second floor of the home, which features newly installed luxury vinyl plank flooring throughout for more maintenance free living, a large primary bedroom with double walk-in closets and 4-piece ensuite, boasting a large spa tub and double vanity sinks. This floor also offers two additional bedrooms, a full hall bathroom, and a convenient laundry room. The 3rd floor of the home is the location of the 4th and 5th spacious bedrooms with custom ceiling fan light fixtures and ample closet space, along with the second full hall bathroom. With so much space, the 2-zoned Nest-controlled central heat and central A/C system is yet another superb feature of this home, along with very low HOA dues, at just $140 monthly. The HOA platinum policy includes snow removal and offers coverage for everything exterior of the home (including the roof, gutters, shutters, siding and brick maintenance and repair) and interior of the home (personal belongings and upgrades not included). Convenience meets luxury, as the home is just half a block from the landmark FDR Park, walking distance to the Eagles, Flyers, 76ers, and Phillies sports complex, Xfinity Live, Live! Casino, and locally-beloved restaurants, bars, and shopping complexes, not to mention the the Broad Street Subway Line for easy access into Center City. Transportation is a breeze, with easy access to Broad Street, I-95, I-76, and the Walt Whitman bridge to be downtown, in University City, or across the river into New Jersey in just minutes. With everything that this home has to offer, all you have to do is unpack and move right in. Schedule your private showing today!
Sold for $725,000
Street View
$725,000
3517 Tuscany Dr, Philadelphia, PA 19145
5beds
2,754sqft
Townhouse
Built in 2004
4,493 Square Feet Lot
$804,700 Zestimate®
$263/sqft
$3,681 Estimated rent
Home value
$804,700
$756,000 - $861,000
$3,681/mo
Zestimate® history
Owner options
List your home for rent
$3,681/mo
Rent Zestimate®
Find your next renter with Zillow Rental Manager. Plus, with online applications, you can quickly screen prospective tenants – for free.
$3,681/mo
Rent Zestimate®
Refinance and save
$4,580/mo
Est. payment
Refinancing to a lower rate could help reduce your monthly payments and save thousands over the life of the loan.
$4,580/mo
Est. payment
Explore your selling options
Work with a Zillow partner agent
Leverage their expertise and Zillow's premium Showcase listings to get your home seen by more buyers.
Get startedList with your own agent
Get your home in front of millions of buyers by listing it on Zillow.
Learn how to do itSell it yourself
Take full control of how buyers see your home on Zillow by listing For Sale by Owner (FSBO).
List your homeWhat's special
Custom linen-finished paintWhite privacy fencingMassive backyard oasisFull hall bathroomRetractable awningBuilt-in irrigationConvenient powder room
Zillow last checked:
Listing updated:
Listed by:
Tk Angel Masse 215-617-9613,
Real of Pennsylvania
Bought with:
Dorthea Roselli, RS340615
Keller Williams Main Line
Source: Bright MLS,MLS#: PAPH2299724
Facts & features
Interior
Bedrooms & bathrooms
- Bedrooms: 5
- Bathrooms: 4
- Full bathrooms: 3
- 1/2 bathrooms: 1
- Main level bathrooms: 1
Basement
- Area: 0
Heating
- Forced Air, Natural Gas
Cooling
- Central Air, Electric
Appliances
- Included: Built-In Range, Trash Compactor, Dishwasher, Disposal, Dryer, Microwave, Oven/Range - Gas, Refrigerator, Stainless Steel Appliance(s), Cooktop, Washer, Water Heater, Gas Water Heater
- Laundry: Dryer In Unit, Has Laundry, Upper Level, Washer In Unit
Features
- Built-in Features, Ceiling Fan(s), Combination Dining/Living, Combination Kitchen/Living, Crown Molding, Dining Area, Family Room Off Kitchen, Eat-in Kitchen, Kitchen Island, Pantry, Primary Bath(s), Recessed Lighting, Soaking Tub, Bathroom - Stall Shower, Bathroom - Tub Shower, Upgraded Countertops, Walk-In Closet(s)
- Flooring: Carpet, Wood
- Doors: Sliding Glass
- Windows: Sliding, Window Treatments
- Has basement: No
- Has fireplace: No
Interior area
- Total structure area: 2,754
- Total interior livable area: 2,754 sqft
- Finished area above ground: 2,754
- Finished area below ground: 0
Property
Parking
- Total spaces: 2
- Parking features: Built In, Storage, Garage Faces Front, Garage Door Opener, Inside Entrance, Concrete, Private, Attached, Driveway
- Attached garage spaces: 1
- Uncovered spaces: 1
Accessibility
- Accessibility features: None
Features
- Levels: Three
- Stories: 3
- Patio & porch: Brick, Enclosed, Patio
- Exterior features: Barbecue, Extensive Hardscape, Lighting, Rain Gutters, Lawn Sprinkler, Storage, Sidewalks, Street Lights, Underground Lawn Sprinkler
- Pool features: None
Lot
- Size: 4,493 Square Feet
- Dimensions: 36.00 x 125.00
Details
- Additional structures: Above Grade, Below Grade
- Parcel number: 262372600
- Zoning: RM1
- Special conditions: Standard
Construction
Type & style
- Home type: Townhouse
- Architectural style: Contemporary
- Property subtype: Townhouse
Materials
- Masonry
- Foundation: Crawl Space
Condition
- Excellent
- New construction: No
- Year built: 2004
Utilities & green energy
- Sewer: Public Sewer
- Water: Public
Community & HOA
Community
- Security: Carbon Monoxide Detector(s), Security System, Smoke Detector(s), Fire Sprinkler System
- Subdivision: Reserve At Packer Park
HOA
- Has HOA: Yes
- Services included: Common Area Maintenance, Maintenance Structure, Insurance, Management, Snow Removal
- HOA fee: $140 monthly
- HOA name: THE RESERVE AT PARKER PARK HOMEOWNERS ASSOCIATION
Location
- Region: Philadelphia
- Municipality: PHILADELPHIA
Financial & listing details
- Price per square foot: $263/sqft
- Tax assessed value: $630,000
- Annual tax amount: $8,818
- Date on market: 1/10/2024
- Listing agreement: Exclusive Agency
- Listing terms: Cash,Conventional,FHA,VA Loan
- Inclusions: All Appliances, Washer, And Dryer (as-is Condition With No Monetary Value)
- Ownership: Fee Simple
Price history
| Date | Event | Price |
|---|---|---|
| 4/4/2024 | Sold | $725,000-3.3%$263/sqft |
Source:  Bright MLS #PAPH2299724 Report a problem Bright MLS #PAPH2299724 Report a problem | ||
| 2/19/2024 | Contingent | $750,000$272/sqft |
Source: Bright MLS #PAPH2299724 Report a problem | ||
| 1/10/2024 | Listed for sale | $750,000-3.8%$272/sqft |
Source: Bright MLS #PAPH2299724 Report a problem | ||
| 10/1/2022 | Listing removed | -- |
Source:  RE/MAX International Report a problem RE/MAX International Report a problem | ||
| 6/6/2022 | Price change | $779,900-1.9%$283/sqft |
Source: RE/MAX International #PAPH2112166 Report a problem | ||
| 6/2/2022 | Price change | $794,990+1.9%$289/sqft |
Source: RE/MAX International #PAPH2112166 Report a problem | ||
| 6/2/2022 | Price change | $779,900-1.9%$283/sqft |
Source: Bright MLS #PAPH2112166 Report a problem | ||
| 5/16/2022 | Price change | $794,990-0.6%$289/sqft |
Source: Bright MLS #PAPH2112166 Report a problem | ||
| 5/4/2022 | Listed for sale | $800,000+60%$290/sqft |
Source: Bright MLS #PAPH2112166 Report a problem | ||
| 4/11/2017 | Listing removed | $499,999$182/sqft |
Source: Coldwell Banker Preferred - Old City Office #6856566 Report a problem | ||
| 3/5/2017 | Price change | $499,999-3.8%$182/sqft |
Source: Coldwell Banker Preferred - Old City Office #6856566 Report a problem | ||
| 9/8/2016 | Listed for sale | $520,000-13.2%$189/sqft |
Source: Coldwell Banker Preferred - Old City Office #6856566 Report a problem | ||
| 5/8/2016 | Listing removed | $599,000$218/sqft |
Source: Coldwell Banker Preferred - Old City Office #6569427 Report a problem | ||
| 5/8/2015 | Listed for sale | $599,000$218/sqft |
Source: Coldwell Banker Preferred - Old City Office #6569427 Report a problem | ||
Public tax history
| Year | Property taxes | Tax assessment |
|---|---|---|
| 2025 | $6,942 -21.3% | $495,900 -21.3% |
| 2024 | $8,819 | $630,000 |
| 2023 | $8,819 +22.9% | $630,000 |
| 2022 | $7,175 | -- |
| 2021 | $7,175 +7.6% | -- |
| 2018 | $6,669 +9.2% | -- |
| 2017 | $6,109 -13.3% | -- |
| 2016 | $7,042 | -- |
| 2015 | $7,042 | -- |
| 2014 | $7,042 +4.5% | $503,100 +302.7% |
| 2012 | $6,742 | $124,928 |
| 2011 | -- | $124,928 |
| 2010 | -- | $124,928 |
| 2009 | -- | $124,928 |
| 2008 | -- | $124,928 +24.6% |
| 2007 | -- | $100,288 |
| 2006 | -- | $100,288 |
| 2005 | -- | $100,288 |
| 2004 | -- | $100,288 |
Find assessor info on the county website
Neighborhood: Packer Park
Nearby homes
- $654,7003 bd2 ba2.1k sqft3515 Tuscany Dr, Philadelphia, PA 19145Off Market
- $646,5004 bd3 ba1.8k sqft3519 Tuscany Dr, Philadelphia, PA 19145Off Market
- $635,0003 bd3 ba2.3k sqft3513 Tuscany Dr, Philadelphia, PA 19145Sold
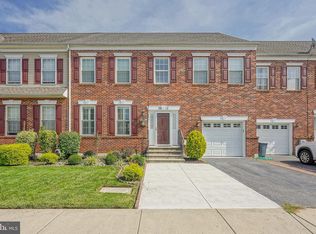
- $582,4003 bd2 ba1.5k sqft3516 Prima Ct, Philadelphia, PA 19145Off Market
- $656,1004 bd3 ba1.8k sqft3518 Prima Ct, Philadelphia, PA 19145Off Market
- $652,8003 bd2 ba2.1k sqft3514 Prima Ct, Philadelphia, PA 19145Off Market
- $667,9003 bd2 ba2.1k sqft3511 Tuscany Dr, Philadelphia, PA 19145Off Market
- $621,5003 bd2 ba2.1k sqft3520 Prima Ct, Philadelphia, PA 19145Off Market
Nearby schools
GreatSchools rating
- 5/10Bregy F Amedee SchoolGrades: PK-8Distance: 0.7 mi
- 3/10South Philadelphia High SchoolGrades: PK,9-12Distance: 1.4 mi
Schools provided by the listing agent
- District: The School District Of Philadelphia
Source: Bright MLS. This data may not be complete. We recommend contacting the local school district to confirm school assignments for this home.
Get a cash offer in 3 minutes
Find out how much your home could sell for in as little as 3 minutes with a no-obligation cash offer.
Estimated market value
$804,700
Get a cash offer in 3 minutes
Find out how much your home could sell for in as little as 3 minutes with a no-obligation cash offer.
Estimated market value
$804,700
- Pennsylvania
- Philadelphia County
- Philadelphia
- 19145
- Packer Park
- 3517 Tuscany Dr
Nearby cities
Nearby neighborhoods
Nearby zip codes
Other Philadelphia Topics
