Nestled within a private, gated neighborhood, this exquisite 2,795 sqft home offers a haven of exclusivity and tranquility. Boasting a spacious 3-bedroom, 2.5-bathroom layout, it provides ample room for both relaxation and entertainment. The open-concept design seamlessly integrates the living, dining, and kitchen areas, creating an inviting space filled with natural light. High ceilings, elegant finishes, and hardwood flooring add modern sophistication to the interior. A well-appointed gourmet kitchen features granite countertops, stainless steel appliances, gas range, a walk-in pantry, and coffee bar, perfect for culinary enthusiasts. Outside, ample backyard space with a patio provides a serene oasis for outdoor gatherings or peaceful moments. The neighborhood's serene ambiance, coupled with this home's luxurious features and modern amenities, creates an unparalleled living experience where comfort and security intertwine seamlessly.
Sold
Price Unknown
3517 University Park Ln, Irving, TX 75062
3beds
2,795sqft
Single Family Residence
Built in 2003
5,052 Square Feet Lot
$644,900 Zestimate®
$--/sqft
$3,484 Estimated rent
Home value
$644,900
$613,000 - $677,000
$3,484/mo
Zestimate® history
Owner options
List your home for rent
$3,484/mo
Rent Zestimate®
Find your next renter with Zillow Rental Manager. Plus, with online applications, you can quickly screen prospective tenants – for free.
$3,484/mo
Rent Zestimate®
Refinance and save
$2,750/mo
Est. payment
Refinancing to a lower rate could help reduce your monthly payments and save thousands over the life of the loan.
$2,750/mo
Est. payment
Explore your selling options
Work with a Zillow partner agent
Leverage their expertise and Zillow's premium Showcase listings to get your home seen by more buyers.
Get startedList with your own agent
Get your home in front of millions of buyers by listing it on Zillow.
Learn how to do itSell it yourself
Take full control of how buyers see your home on Zillow by listing For Sale by Owner (FSBO).
List your homeWhat's special
Modern amenitiesElegant finishesAmple backyard spaceLuxurious featuresStainless steel appliancesNatural lightOpen-concept design
Zillow last checked:
Listing updated:
Listed by:
Zach Mrusek 0624963 214-350-0400,
Briggs Freeman Sotheby's Int'l 214-350-0400
Bought with:
Spencer Carlson
Regal, REALTORS
Source: NTREIS,MLS#: 20333105
Facts & features
Interior
Bedrooms & bathrooms
- Bedrooms: 3
- Bathrooms: 3
- Full bathrooms: 2
- 1/2 bathrooms: 1
Primary bedroom
- Features: Double Vanity, Jetted Tub, Linen Closet, Sitting Area in Primary, Separate Shower, Walk-In Closet(s)
- Level: Second
- Dimensions: 13 x 21
Bedroom
- Level: Second
- Dimensions: 11 x 13
Bedroom
- Level: Second
- Dimensions: 11 x 13
Breakfast room nook
- Level: First
- Dimensions: 12 x 10
Dining room
- Level: First
- Dimensions: 13 x 14
Family room
- Level: Second
- Dimensions: 19 x 19
Kitchen
- Features: Breakfast Bar, Built-in Features, Butler's Pantry, Granite Counters, Pantry, Walk-In Pantry
- Level: First
- Dimensions: 10 x 13
Living room
- Level: First
- Dimensions: 11 x 13
Office
- Level: First
- Dimensions: 11 x 12
Heating
- ENERGY STAR Qualified Equipment, Fireplace(s), Natural Gas, Zoned
Cooling
- Attic Fan, Central Air, Ceiling Fan(s), Electric, ENERGY STAR Qualified Equipment, Multi Units, Zoned
Appliances
- Included: Some Gas Appliances, Built-In Gas Range, Double Oven, Dishwasher, Gas Cooktop, Gas Oven, Gas Range, Gas Water Heater, Microwave, Plumbed For Gas
- Laundry: Washer Hookup, Electric Dryer Hookup, Laundry in Utility Room
Features
- Built-in Features, Dry Bar, Decorative/Designer Lighting Fixtures, Double Vanity, Eat-in Kitchen, Granite Counters, High Speed Internet, Kitchen Island, Open Floorplan, Pantry, Cable TV, Natural Woodwork, Walk-In Closet(s), Wired for Sound
- Flooring: Carpet, Hardwood, Tile
- Has basement: No
- Number of fireplaces: 1
- Fireplace features: Gas, Gas Log, Gas Starter, Living Room
Interior area
- Total interior livable area: 2,795 sqft
Property
Parking
- Total spaces: 2
- Parking features: Additional Parking, Alley Access, Direct Access, Door-Single, Driveway, Garage, Garage Door Opener, Guest, Garage Faces Rear, Side By Side
- Attached garage spaces: 2
- Has uncovered spaces: Yes
Features
- Levels: Two
- Stories: 2
- Patio & porch: Rear Porch, Deck, Patio, Rooftop, Balcony, Covered
- Exterior features: Balcony, Lighting, Private Yard
- Pool features: None, Community
- Fencing: High Fence,Wood
Lot
- Size: 5,052 Square Feet
- Features: Back Yard, Backs to Greenbelt/Park, Lawn, Landscaped, Many Trees, Sprinkler System
- Residential vegetation: Grassed
Details
- Parcel number: 325577000B0220000
Construction
Type & style
- Home type: SingleFamily
- Architectural style: Contemporary/Modern,Mediterranean,Detached
- Property subtype: Single Family Residence
Materials
- Frame, Stucco
- Roof: Composition
Condition
- Year built: 2003
Utilities & green energy
- Sewer: Public Sewer
- Water: Public
- Utilities for property: Natural Gas Available, Sewer Available, Separate Meters, Water Available, Cable Available
Community & HOA
Community
- Features: Clubhouse, Fitness Center, Fenced Yard, Playground, Park, Pool, Tennis Court(s), Trails/Paths, Gated, Sidewalks
- Security: Prewired, Security System Leased, Security System, Carbon Monoxide Detector(s), Fire Alarm, Security Gate, Gated Community, Smoke Detector(s), Security Guard, Security Lights, Security Service, Gated with Guard
- Subdivision: University Park 01
HOA
- Has HOA: Yes
- Services included: All Facilities, Association Management, Maintenance Grounds, Pest Control, Security
- HOA fee: $2,750 annually
- HOA name: UNIVERSITY PARK HOMEOWNERS ASSOCIATION INC
Location
- Region: Irving
Financial & listing details
- Tax assessed value: $633,130
- Annual tax amount: $11,153
- Date on market: 6/7/2023
- Cumulative days on market: 63 days
- Listing terms: Cash,Conventional
Price history
| Date | Event | Price |
|---|---|---|
| 8/23/2023 | Sold | -- |
Source: NTREIS #20333105 Report a problem | ||
| 8/22/2023 | Pending sale | $620,000$222/sqft |
Source: NTREIS #20333105 Report a problem | ||
| 8/17/2023 | Price change | $620,000-2.4%$222/sqft |
Source: NTREIS #20333105 Report a problem | ||
| 7/31/2023 | Pending sale | $635,000$227/sqft |
Source: NTREIS #20333105 Report a problem | ||
| 7/24/2023 | Contingent | $635,000$227/sqft |
Source: NTREIS #20333105 Report a problem | ||
| 7/11/2023 | Price change | $635,000-2.2%$227/sqft |
Source: NTREIS #20333105 Report a problem | ||
| 6/6/2023 | Price change | $649,000-3.9%$232/sqft |
Source: NTREIS #20333105 Report a problem | ||
| 5/19/2023 | Listed for sale | $675,000+77.9%$242/sqft |
Source: NTREIS #20333105 Report a problem | ||
| 5/11/2016 | Sold | -- |
Source: Agent Provided Report a problem | ||
| 3/28/2016 | Pending sale | $379,500$136/sqft |
Source: RE/MAX DFW Associates #13328104 Report a problem | ||
| 3/18/2016 | Listed for sale | $379,500$136/sqft |
Source: RE/MAX DFW Associates #13328104 Report a problem | ||
| 3/9/2016 | Pending sale | $379,500$136/sqft |
Source: RE/MAX DFW Associates #13328104 Report a problem | ||
| 2/28/2016 | Listed for sale | $379,500+8.7%$136/sqft |
Source: RE/MAX DFW Associates #13328104 Report a problem | ||
| 10/9/2013 | Listing removed | $349,000$125/sqft |
Source: Owner Report a problem | ||
| 7/11/2013 | Listed for sale | $349,000$125/sqft |
Source: Owner Report a problem | ||
Public tax history
| Year | Property taxes | Tax assessment |
|---|---|---|
| 2025 | $7,111 +0.1% | $633,130 |
| 2024 | $7,105 -1.1% | $633,130 |
| 2023 | $7,182 +27.1% | $633,130 +30.9% |
| 2022 | $5,652 +11.7% | $483,600 +15.7% |
| 2021 | $5,061 -1.9% | $418,040 |
| 2020 | $5,158 +8.8% | $418,040 +9.4% |
| 2019 | $4,740 -0.8% | $382,080 |
| 2018 | $4,778 -50.8% | $382,080 +5.6% |
| 2017 | $9,704 +14.4% | $361,770 |
| 2016 | $8,481 +15.8% | $361,770 +3.6% |
| 2015 | $7,323 | $349,080 +13.1% |
| 2014 | $7,323 | $308,770 |
| 2013 | -- | -- |
| 2012 | -- | -- |
| 2011 | -- | -- |
| 2010 | -- | -- |
| 2009 | -- | -- |
| 2008 | -- | -- |
| 2007 | -- | -- |
| 2005 | -- | -- |
| 2004 | -- | -- |
| 2003 | -- | -- |
| 2002 | -- | -- |
| 2001 | -- | -- |
Find assessor info on the county website
Neighborhood: Las Colinas
Nearby homes
- $--4 bd4 ba3k sqft3515 University Park Ln, Irving, TX 75062Sold

- $618,4003 bd3 ba3k sqft3519 University Park Ln, Irving, TX 75062Off Market

- $682,4004 bd4 ba3.3k sqft3511 University Park Ln, Irving, TX 75062Off Market
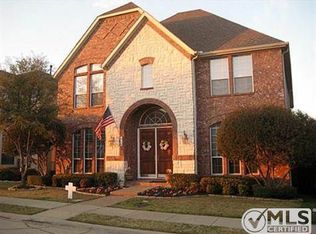
- $627,5004 bd3 ba3.1k sqft3509 University Park Ln, Irving, TX 75062Off Market
- $646,8003 bd3 ba3.1k sqft3520 University Park Ln, Irving, TX 75062Off Market
- $657,8003 bd3 ba2.9k sqft3357 Kendall Ln, Irving, TX 75062Off Market
- $703,2003 bd3 ba3.2k sqft3603 University Park Ln, Irving, TX 75062Off Market
- $521,8003 bd2 ba2k sqft3524 University Park Ln, Irving, TX 75062Off Market
Nearby schools
GreatSchools rating
- 5/10Farine Elementary SchoolGrades: PK-5Distance: 1.3 mi
- 4/10Travis Middle SchoolGrades: 6-8Distance: 2 mi
- 2/10MacArthur High SchoolGrades: 9-12Distance: 1.5 mi
Schools provided by the listing agent
- Elementary: Farine
- Middle: Travis
- High: Macarthur
- District: Irving ISD
Source: NTREIS. This data may not be complete. We recommend contacting the local school district to confirm school assignments for this home.
Get a cash offer in 3 minutes
Find out how much your home could sell for in as little as 3 minutes with a no-obligation cash offer.
Estimated market value
$644,900
Get a cash offer in 3 minutes
Find out how much your home could sell for in as little as 3 minutes with a no-obligation cash offer.
Estimated market value
$644,900
- Texas
- Dallas County
- Irving
- 75062
- Las Colinas
- 3517 University Park Ln
Nearby cities
Nearby neighborhoods
Nearby zip codes
Other Irving Topics
