Skip main navigation
Sold
  • Price Unknown

    3517 W 128th St, Leawood, KS 66209

    5beds
    5,788sqft
    Single Family Residence
    Built in 1986
    0.37 Acres Lot
    $1,296,100 Zestimate®
    $--/sqft
    $4,868 Estimated rent

    Home value

    $1,296,100

    $1.23M - $1.39M

    $4,868/mo

    Zestimate® history
    Loading
    Loading...

    Owner options

    List your home for rent

    $4,868/mo

    Rent Zestimate®

    Find your next renter with Zillow Rental Manager. Plus, with online applications, you can quickly screen prospective tenants – for free.

    Learn more

    $4,868/mo

    Rent Zestimate®

    Refinance and save

    $980/mo

    Est. payment

    Refinancing to a lower rate could help reduce your monthly payments and save thousands over the life of the loan.

    See today's rates

    $980/mo

    Est. payment

    Explore your selling options

    Work with a Zillow partner agent

    Leverage their expertise and Zillow's premium Showcase listings to get your home seen by more buyers.

    Get started

    List with your own agent

    Get your home in front of millions of buyers by listing it on Zillow.

    Learn how to do it

    Sell it yourself

    Take full control of how buyers see your home on Zillow by listing For Sale by Owner (FSBO).

    List your home

    What's special

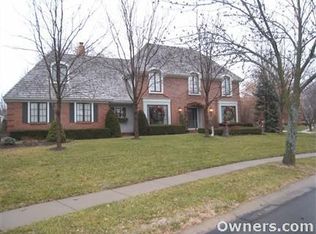
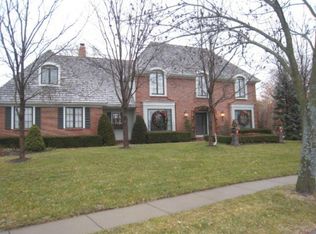
    This Leawood Cape Cod is Perfection! Located in the coveted Waterford subdivision. Top Rated Blue Valley Schools , Mission Trail Elementary within walking distance. 5 bedrooms 4 full bathrooms 2 half bathrooms almost 6,000 finished square feet. Modern farmhouse vibes meets classic charming design. Oversized covered front porch is perfect for your rocking chairs. Classic 2 story colonial floorplan with some fun twists including 2 staircases. Towering entry way has shiplap walls and modern black metal handrails. Main level has formal dining plus office/play room by entryway. Kitchen is gorgeous with floating shelves made from walnut, stainless appliances, double dishwasher, concrete countertops and walnut slab island. Laundry on main level walks out to beautiful and stylish screened in porch w standing seam metal roof. Mudroom boot-bench off garage for jackets and bags. 2 staircases in this home. One staircase in the front entryway, another on the other side of the home by kitchen/laundry for easy access to all the bedrooms upstairs. 2 gas burning fireplaces. Large yard and private backyard with swing-set for kids. Side entry 3 car garage is oversized and has tons of storage. Upstairs has 5 large bedrooms. Each bedroom has its own bathroom attached and walk in closets. Master suite has walk in closet and huge oversized shower. So much living space in this home! Above garage is finished to be a large open living room, office or bedroom, you choose! Finished basement has kitchen, huge family room and rec room for a 3rd living space, and a stylish home gym with rubbermat floors built in. Side entry garage and driveway makes the perfect basketball court. The roof is equipped with Solar Panels and your electric bills in the winter can get as low as $10 a month! $100 a month in the summer! Included in HOA is a Neighborhood pool that is a short walk down the street. Internet with 2GB blazing speeds. Irrigation for the grass and landscaping. OWNER/AGENT

    Zillow last checked:

    Listing updated:

    Listed by:

    Kyle Blake 913-271-9924,

    Real Broker, LLC

    Bought with:

    Kelsey Bradley, SP00237228

    KW KANSAS CITY METRO

    Source: Heartland MLS as distributed by MLS GRID,MLS#: 2505514MLS Logo

    Facts & features

    Interior

    Bedrooms & bathrooms
    • Bedrooms: 5
    • Bathrooms: 6
    • Full bathrooms: 4
    • 1/2 bathrooms: 2
    Primary bedroom
    • Features: Carpet, Ceiling Fan(s)
    • Level: Second
    • Area: 255 Square Feet
    • Dimensions: 17 x 15
    Bedroom 2
    • Features: Carpet
    • Level: Second
    • Area: 144 Square Feet
    • Dimensions: 12 x 12
    Bedroom 3
    • Features: Carpet
    • Level: Second
    • Area: 156 Square Feet
    • Dimensions: 13 x 12
    Bedroom 4
    • Features: Carpet
    • Level: Second
    • Area: 168 Square Feet
    • Dimensions: 14 x 12
    Dining room
    • Features: Kitchen Island
    • Level: First
    • Area: 168 Square Feet
    • Dimensions: 14 x 12
    Family room
    • Features: Carpet, Wet Bar
    • Area: 1064 Square Feet
    • Dimensions: 38 x 28
    Kitchen
    • Features: Ceiling Fan(s)
    • Level: First
    • Area: 460 Square Feet
    • Dimensions: 23 x 20
    Living room
    • Features: Fireplace
    • Level: First
    • Area: 352 Square Feet
    • Dimensions: 22 x 16
    Office
    • Level: First
    • Area: 168 Square Feet
    • Dimensions: 12 x 14
    Heating
    • Natural Gas
    Cooling
    • Electric
    Appliances
    • Included: Cooktop, Dishwasher, Microwave, Refrigerator, Trash Compactor
    • Laundry: Off The Kitchen
    Features
    • Kitchen Island
    • Windows: Thermal Windows
    • Basement: Finished,Full,Sump Pump
    • Number of fireplaces: 2
    • Fireplace features: Kitchen, Living Room
    Interior area
    • Total structure area: 5,788
    • Total interior livable area: 5,788 sqft
    • Finished area above ground: 4,388
    • Finished area below ground: 1,400

    Property

    Parking
    • Total spaces: 3
    • Parking features: Attached, Garage Faces Side
    • Attached garage spaces: 3
    Features
    • Patio & porch: Screened
    • Fencing: Wood
    Lot
    • Size: 0.37 Acres
    Details
    • Parcel number: HP996000060005

    Construction

    Type & style
    • Home type: SingleFamily
    • Architectural style: Traditional
    • Property subtype: Single Family Residence
    Materials
    • Brick Trim, Wood Siding
    • Roof: Composition
    Condition
    • Year built: 1986

    Utilities & green energy

    • Sewer: Public Sewer
    • Water: Public
    Green energy
    • Energy efficient items: Insulation
    • Energy generation: Solar

    Community & HOA

    Community
    • Subdivision: Waterford
    HOA
    • Has HOA: Yes
    • Amenities included: Pool
    • Services included: Curbside Recycle, Trash
    • HOA fee: $980 annually
    Location
    • Region: Leawood

    Financial & listing details

    • Tax assessed value: $1,241,600
    • Annual tax amount: $7,505
    • Date on market: 8/20/2024
    • Listing terms: Cash,Conventional
    • Ownership: Private

    Price history

    DateEventPrice
    9/18/2024Sold--
    Source: Heartland MLS as distributed by MLS GRID #2505514 Report a problem
    9/13/2024Listing removed$6,500$1/sqft
    Source: Zillow Rentals Report a problem
    9/1/2024Pending sale$1,250,000$216/sqft
    Source: Heartland MLS as distributed by MLS GRID #2505514 Report a problem
    8/21/2024Contingent$1,250,000$216/sqft
    Source: Heartland MLS as distributed by MLS GRID #2505514 Report a problem
    8/20/2024Listed for sale$1,250,000+138.1%$216/sqft
    Source: Heartland MLS as distributed by MLS GRID #2505514 Report a problem
    8/12/2024Price change$6,500-9.7%$1/sqft
    Source: Zillow Rentals Report a problem
    8/7/2024Listed for rent$7,200$1/sqft
    Source: Zillow Rentals Report a problem
    5/8/2018Sold--
    Source: Heartland MLS as distributed by MLS GRID #2097818 Report a problem
    4/24/2018Pending sale$525,000$91/sqft
    Source: Keller Williams Northland Partners #2097818 Report a problem
    4/4/2018Listed for sale$525,000$91/sqft
    Source: Keller Williams KC North #2097818 Report a problem

    Public tax history

    YearProperty taxesTax assessment
    2025$16,023 +94.2%$142,784 +92.7%
    2024$8,252 +9.9%$74,083 +11.3%
    2023$7,505 -2.3%$66,562 -0.1%
    2022$7,679 $66,608 +10.9%
    2021-- $60,076 +7.4%
    2020$6,887 $55,936 +2.4%
    2019-- $54,625 +20%
    2018-- $45,506 +0.3%
    2017$5,883 +7%$45,367 +6.8%
    2016$5,500 +0.9%$42,481 +2.2%
    2015$5,450 +6.1%$41,584 +6.3%
    2013$5,135 +0.2%$39,112 -1.1%
    2012$5,125 -0.5%$39,560 -0.6%
    2010$5,151 +1.6%$39,790 -3.2%
    2009$5,069 -4.2%$41,090 -5.1%
    2008$5,293 +1.8%$43,298
    2007$5,200 +0.8%$43,298
    2006$5,158 $43,298 +5%
    2005-- $41,228
    Find assessor info on the county website

    Neighborhood: 66209

    Nearby schools

    GreatSchools rating
    Schools provided by the listing agent
    • Elementary: Mission Trail
    • Middle: Leawood Middle
    • High: Blue Valley North

    Source: Heartland MLS as distributed by MLS GRID. This data may not be complete. We recommend contacting the local school district to confirm school assignments for this home.

    Get a cash offer in 3 minutes
    Find out how much your home could sell for in as little as 3 minutes with a no-obligation cash offer.
    Estimated market value
    $1,296,100
    Get a cash offer in 3 minutes
    Find out how much your home could sell for in as little as 3 minutes with a no-obligation cash offer.
    Estimated market value
    $1,296,100