Skip main navigation
Off market
  • $501,600

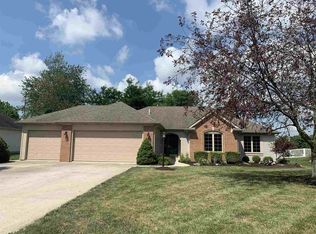
    3517 Waterton Cv, Fort Wayne, IN 46804

    5beds
    3,269sqft
    SingleFamily
    Built in 1999
    0.3 Acres Lot
    $501,600 Zestimate®
    $153/sqft
    $2,991 Estimated rent

    Home value

    $501,600

    $477,000 - $527,000

    $2,991/mo

    Zestimate® history
    Loading
    Loading...

    Owner options

    List your home for rent

    $2,991/mo

    Rent Zestimate®

    Find your next renter with Zillow Rental Manager. Plus, with online applications, you can quickly screen prospective tenants – for free.

    Learn more

    $2,991/mo

    Rent Zestimate®

    Refinance and save

    $3,078/mo

    Est. payment

    Refinancing to a lower rate could help reduce your monthly payments and save thousands over the life of the loan.

    See today's rates

    $3,078/mo

    Est. payment

    Explore your selling options

    Work with a Zillow partner agent

    Leverage their expertise and Zillow's premium Showcase listings to get your home seen by more buyers.

    Get started

    List with your own agent

    Get your home in front of millions of buyers by listing it on Zillow.

    Learn how to do it

    Sell it yourself

    Take full control of how buyers see your home on Zillow by listing For Sale by Owner (FSBO).

    List your home

    What's special

    Accepted offer subject to inspection, and financing. BRING A BACK UP OFFER, Please! Looking for a lake view to come home to in Fort Wayne? Look no further than This Stunning Open Concept which boasts an open stairway to the Loft and basement. Loft overlooks a 2 story great room lined with windows over looking the gorgeous Lake! This home has 5 bedrooms and 3.5 baths and the Kitchen Has soft close cabinets and Granite Counters! Finished daylight basement has a second office and family room! Master Bath is a dream with Huge walk in tiled shower and separate soaking tub. Master bedrooms has vaulted ceiling with a plant ledge and spacious walk in closet. Oversized garage will fit most trucks! All appliances included with the right offer! Appliances, Furnace and A/C are only 3 years old!

    This property is off market, which means it's not currently listed for sale or rent on Zillow. This may be different from what's available on other websites or public sources.

    Facts & features

    Interior

    Bedrooms & bathrooms
    • Bedrooms: 5
    • Bathrooms: 4
    • Full bathrooms: 3
    • 1/2 bathrooms: 1
    • Main level bathrooms: 1
    Heating
    • Forced air, Electric, Gas
    Cooling
    • Central
    Appliances
    • Included: Dishwasher, Dryer, Garbage disposal, Microwave, Range / Oven, Refrigerator, Washer
    • Laundry: Main, Main Level, Dryer Hook Up Gas/Elec
    Features
    • Ceiling Fan(s), Breakfast Bar, Pantry, Double Vanity, Vaulted Ceiling(s), High Ceilings, Great Room, Formal Dining Room, Soaking Tub, Bookcases, Entrance Foyer, 1st Bdrm En Suite, Countertops-Solid Surf, Tub and Separate Shower, Utility Sink
    • Flooring: Tile, Carpet, Laminate
    • Basement: Finished
    • Attic: Pull Down Stairs
    • Has fireplace: Yes
    • Fireplace features: Electric
    Interior area
    • Total interior livable area: 3,269 sqft
    • Finished area below ground: 1040

    Property

    Parking
    • Total spaces: 2
    • Parking features: Garage - Attached
    Features
    • Patio & porch: Deck
    • Exterior features: Vinyl, Brick
    • Fencing: Electric, Pet Fence
    • Has view: Yes
    • View description: Water
    • Has water view: Yes
    • Water view: Water
    • Waterfront features: Pond, Waterfront, Waterfront-Medium Bank
    Lot
    • Size: 0.30 Acres
    • Features: Rolling Slope, City/Town/Suburb, Near Walking Trail
    Details
    • Parcel number: 021115302003000075

    Construction

    Type & style
    • Home type: SingleFamily
    • Architectural style: Contemporary
    Materials
    • masonry
    • Roof: Asphalt
    Condition
    • Year built: 1999

    Utilities & green energy

    • Electric: REMC
    • Gas: NIPSCO
    • Sewer: Public Sewer
    • Water: Public, Fort Wayne City Utilities, Aqua America
    • Utilities for property: Cable Available
    Green energy
    • Energy efficient items: HVAC

    Community & neighborhood

    Security
    • Security features: Security System
    Location
    • Region: Fort Wayne

    HOA & financial

    HOA
    • Has HOA: Yes
    • HOA fee: $22 monthly

    Other

    Other facts
    • ViewYN: true
    • Sewer: Public Sewer
    • WaterSource: Public, Fort Wayne City Utilities, Aqua America
    • Flooring: Carpet, Tile, Laminate
    • Heating: Forced Air, Natural Gas
    • WaterfrontFeatures: Pond, Waterfront, Waterfront-Medium Bank
    • Appliances: Dishwasher, Refrigerator, Disposal, Dryer, Microwave, Washer, Electric Range, Gas Water Heater
    • AssociationYN: true
    • FireplaceYN: true
    • InteriorFeatures: Ceiling Fan(s), Breakfast Bar, Pantry, Double Vanity, Vaulted Ceiling(s), High Ceilings, Great Room, Formal Dining Room, Soaking Tub, Bookcases, Entrance Foyer, 1st Bdrm En Suite, Countertops-Solid Surf, Tub and Separate Shower, Utility Sink
    • Roof: Asphalt, Shingle
    • Basement: Finished, Full, Daylight, Sump Pump
    • GarageYN: true
    • AttachedGarageYN: true
    • HeatingYN: true
    • Utilities: Cable Available
    • PatioAndPorchFeatures: Deck
    • CoolingYN: true
    • FireplacesTotal: 1
    • RoomsTotal: 13
    • WaterfrontYN: true
    • ConstructionMaterials: Vinyl Siding, Brick
    • ArchitecturalStyle: Contemporary
    • GreenEnergyEfficient: HVAC
    • MainLevelBathrooms: 1
    • FarmLandAreaUnits: Square Feet
    • ParkingFeatures: Attached, Off Street, Garage Door Opener, Concrete
    • Fencing: Electric, Pet Fence
    • LaundryFeatures: Main, Main Level, Dryer Hook Up Gas/Elec
    • FireplaceFeatures: Gas Log, Living/Great Rm, Vented
    • CoveredSpaces: 2.5
    • Cooling: Central Air
    • OpenParkingYN: true
    • SecurityFeatures: Security System
    • View: Water
    • Attic: Pull Down Stairs
    • RoomFamilyRoomLevel: Basement
    • RoomBedroom4Level: Basement
    • BelowGradeFinishedArea: 1040
    • RoomDiningRoomLevel: Main
    • RoomKitchenLevel: Main
    • RoomLivingRoomLevel: Main
    • RoomBedroom2Level: Upper
    • RoomBedroom1Level: Upper
    • RoomBedroom3Level: Upper
    • LotFeatures: Rolling Slope, City/Town/Suburb, Near Walking Trail
    • RoomBedroom5Level: Basement
    • MlsStatus: Pending
    • Gas: NIPSCO
    • Electric: REMC

    Price history

    DateEventPrice
    8/7/2020Sold$338,000-0.6%$103/sqft
    Source: Agent Provided Report a problem
    7/21/2020Pending sale$339,950$104/sqft
    Source: North Eastern Group Realty #202024368 Report a problem
    7/14/2020Listed for sale$339,950$104/sqft
    Source: North Eastern Group Realty #202024368 Report a problem
    6/29/2020Pending sale$339,950$104/sqft
    Source: North Eastern Group Realty #202024368 Report a problem
    6/29/2020Price change$339,950+3%$104/sqft
    Source: North Eastern Group Realty #202024368 Report a problem
    6/27/2020Listed for sale$329,950+3.1%$101/sqft
    Source: North Eastern Group Realty #202024368 Report a problem
    9/4/2018Listing removed$319,900$98/sqft
    Source: North Eastern Group Realty #201828050 Report a problem
    8/17/2018Price change$319,900-3%$98/sqft
    Source: North Eastern Group Realty #201828050 Report a problem
    7/21/2018Price change$329,900-2.9%$101/sqft
    Source: North Eastern Group Realty #201828050 Report a problem
    6/28/2018Listed for sale$339,900+11.5%$104/sqft
    Source: North Eastern Group Realty #201828050 Report a problem
    9/30/2017Sold--0
    Source: Agent Provided Report a problem
    8/21/2017Price change$304,900-1.6%$93/sqft
    Source: Wieland Real Estate #201736531 Report a problem
    8/16/2017Price change$309,900-3.1%$95/sqft
    Source: Wieland Real Estate #201736531 Report a problem
    8/8/2017Listed for sale$319,900+45.7%$98/sqft
    Source: Wieland Real Estate #201736531 Report a problem
    4/20/2017Sold--0
    Source: Agent Provided Report a problem
    3/14/2017Price change$219,500-4.4%$67/sqft
    Source: Red Howell Associates., Inc. #201703324 Report a problem
    1/27/2017Listed for sale$229,500+952.5%$70/sqft
    Source: Red Howell Associates., Inc. #201703324 Report a problem
    12/12/2016Sold$21,806-92.1%$7/sqft
    Source: Public Record Report a problem
    9/24/2014Listing removed$275,000$84/sqft
    Source: Coldwell Banker Roth Wehrly Graber #201418686 Report a problem
    5/19/2014Listed for sale$275,000$84/sqft
    Source: Coldwell Banker Roth Wehrly Graber #201418686 Report a problem
    10/30/2013Listing removed$275,000$84/sqft
    Source: Coldwell Banker Roth Wehrly Graber #201315190 Report a problem
    7/25/2013Price change$275,000-1.8%$84/sqft
    Source: Coldwell Banker Roth Wehrly Graber #201313320 Report a problem
    3/31/2013Listed for sale$280,000+3.7%$86/sqft
    Source: Coldwell Banker Roth Wehrly Graber #201303063 Report a problem
    9/19/2011Listing removed$269,900$83/sqft
    Source: Mentor Listing Realty, Inc. #201109993 Report a problem
    9/3/2011Listed for sale$269,900+12%$83/sqft
    Source: Mentor Listing Realty, Inc. #201109993 Report a problem
    11/25/2008Sold$241,000$74/sqft
    Source: Agent Provided Report a problem
    10/10/2002Sold$241,000$74/sqft
    Source: Agent Provided Report a problem

    Public tax history

    YearProperty taxesTax assessment
    2025$4,505 +0.1%$442,100 +5.8%
    2024$4,503 +7.8%$418,000 -0.1%
    2023$4,176 +16.2%$418,500 +8.7%
    2022$3,595 +14.3%$384,900 +12.6%
    2021$3,145 -1.2%$341,800 +14.5%
    2020$3,184 +4.7%$298,500 -0.9%
    2019$3,042 +4.7%$301,200 +4.8%
    2018$2,905 +4%$287,300 +5%
    2017$2,794 -0.9%$273,500 +3.3%
    2016$2,820 +4.6%$264,800 -1.3%
    2014$2,695 +9.2%$268,300 +5.3%
    2013$2,468 -13.7%$254,900 -7.6%
    2011$2,861 $275,900 +4%
    2010-- $265,400
    2007-- $265,400 +16.5%
    2005-- $227,900
    2004-- $227,900 +97.5%
    2001-- $115,400

    Find assessor info on the county website

    Neighborhood: Coves at West lakes

    Nearby schools

    GreatSchools rating
    Schools provided by the listing agent
    • Elementary: Aboite
    • Middle: Summit
    • High: Homestead
    • District: MSD of Southwest Allen Cnty

    Source: The MLS. This data may not be complete. We recommend contacting the local school district to confirm school assignments for this home.

    Get pre-qualified for a loan
    At Zillow Home Loans, we can pre-qualify you in as little as 5 minutes with no impact to your credit score.

    An equal housing lender. NMLS #10287.

    Sell for more on Zillow
    Get a Zillow Showcase℠ listing at no additional cost and you could sell for .
    $501,600
    2% more
    +$10,032
    With Zillow Showcase(estimated)
    $511,632