Major price improvement priced below market priced to sell on this Stunning Turnkey Home. You won’t believe the incredible value of this updated and upgraded home! With a myriad of improvements, this house is move-in ready and offers everything you desire in a modern living space. Just a few of the New repair Highlights include: - Brand New Windows and a stylish Front Door - Fully Remodeled Kitchen featuring contemporary finishes - Fully Remodeled Bathrooms, completely renovated for your comfort - Fresh, New Flooring Throughout that complements every room - Energy-efficient HVAC System to keep you comfortable year-round - All new freshwater and drainage plumbing - Upgraded Gutters, Electrical Wiring, and Gas Lines for your peace of mind and safety. See uploaded sheet for complete list of all updates, upgrades and repairs. Step inside to find the updated light bright and kitchen, conveniently located next to the breakfast dining area. The spacious living room features a cozy wood-burning fireplace, perfect for gathering with friends and family. Don't miss the sunroom, drenched in natural light—an ideal spot for quiet reflection or enjoying your morning coffee. Down the hallway, you’ll find three comfortable bedrooms, all adorned with plush new carpeting. The large backyard is fully fenced and adorned with beautiful mature trees, providing a serene outdoor escape. Nestled in a tranquil cul-de-sac, this home is perfect for first-time buyers looking to make their home ownership dream a reality or would also make a great investment property. Seller has already put in the time and money and effort all you need to do now is enjoy!. Don’t miss out on this amazing opportunity! Contact me today for more information and to schedule a viewing. Your perfect home awaits!
Sold
Price Unknown
3517 Wicklow Ct, Fort Worth, TX 76116
3beds
1,228sqft
Single Family Residence
Built in 1955
8,537 Square Feet Lot
$233,500 Zestimate®
$--/sqft
$1,606 Estimated rent
Home value
$233,500
$222,000 - $245,000
$1,606/mo
Zestimate® history
Owner options
List your home for rent
$1,606/mo
Rent Zestimate®
Find your next renter with Zillow Rental Manager. Plus, with online applications, you can quickly screen prospective tenants – for free.
$1,606/mo
Rent Zestimate®
Refinance and save
Refinancing to a lower rate could help reduce your monthly payments and save thousands over the life of the loan.
Explore your selling options
Work with a Zillow partner agent
Leverage their expertise and Zillow's premium Showcase listings to get your home seen by more buyers.
Get startedList with your own agent
Get your home in front of millions of buyers by listing it on Zillow.
Learn how to do itSell it yourself
Take full control of how buyers see your home on Zillow by listing For Sale by Owner (FSBO).
List your homeWhat's special
Cozy wood-burning fireplaceContemporary finishesFully remodeled bathroomsPlush new carpetingFresh new flooring throughoutBrand new windowsThree comfortable bedrooms
Zillow last checked:
Listing updated:
Listed by:
Brent Jones 0491348 817-509-1400,
Nu Home Source Realty, LLC 817-509-1400
Bought with:
Cassidy Huebel, 0798045
Jason Mitchell Real Estate Texas
Source: NTREIS,MLS#: 21149427
Facts & features
Interior
Bedrooms & bathrooms
- Bedrooms: 3
- Bathrooms: 2
- Full bathrooms: 1
- 1/2 bathrooms: 1
Primary bedroom
- Level: First
- Dimensions: 11 x 12
Bedroom
- Level: First
- Dimensions: 11 x 10
Bedroom
- Level: First
- Dimensions: 11 x 12
Dining room
- Level: First
- Dimensions: 9 x 9
Other
- Level: First
- Dimensions: 16 x 8
Kitchen
- Features: Built-in Features, Pantry
- Level: First
- Dimensions: 13 x 19
Living room
- Features: Fireplace
- Level: First
- Dimensions: 16 x 14
Sunroom
- Level: First
- Dimensions: 16 x 15
Heating
- Central
Cooling
- Central Air
Appliances
- Included: Gas Cooktop, Gas Oven
Features
- Cable TV
- Flooring: Carpet, Engineered Hardwood
- Windows: Window Coverings
- Has basement: No
- Number of fireplaces: 1
- Fireplace features: Wood Burning
Interior area
- Total interior livable area: 1,228 sqft
Property
Parking
- Total spaces: 1
- Parking features: Garage
- Attached garage spaces: 1
Features
- Levels: One
- Stories: 1
- Patio & porch: Covered
- Pool features: None
- Fencing: Chain Link,Wood
Lot
- Size: 8,537 Square Feet
- Features: Cul-De-Sac
Details
- Parcel number: 03314243
Construction
Type & style
- Home type: SingleFamily
- Architectural style: Traditional,Detached
- Property subtype: Single Family Residence
Materials
- Brick
- Foundation: Pillar/Post/Pier
- Roof: Concrete
Condition
- Year built: 1955
Utilities & green energy
- Sewer: Public Sewer
- Water: Public
- Utilities for property: Sewer Available, Water Available, Cable Available
Community & HOA
Community
- Subdivision: Waverly Park Add
HOA
- Has HOA: No
Location
- Region: Fort Worth
Financial & listing details
- Tax assessed value: $103,721
- Annual tax amount: $2,715
- Date on market: 1/9/2026
- Cumulative days on market: 354 days
- Listing terms: Cash,Conventional,FHA,VA Loan
Price history
| Date | Event | Price |
|---|---|---|
| 7/29/2026 | Sold | -- |
Source: NTREIS #21149427 Report a problem | ||
| 7/10/2026 | Pending sale | $239,900$195/sqft |
Source: NTREIS #21149427 Report a problem | ||
| 6/30/2026 | Contingent | $239,900$195/sqft |
Source: NTREIS #21149427 Report a problem | ||
| 6/13/2026 | Price change | $239,900-4%$195/sqft |
Source: NTREIS #21149427 Report a problem | ||
| 6/5/2026 | Price change | $250,000-0.8%$204/sqft |
Source: NTREIS #21149427 Report a problem | ||
| 4/8/2026 | Price change | $252,000-1.9%$205/sqft |
Source: NTREIS #21149427 Report a problem | ||
| 1/9/2026 | Listed for sale | $257,000-0.8%$209/sqft |
Source: NTREIS #21149427 Report a problem | ||
| 12/13/2025 | Listing removed | $259,000$211/sqft |
Source: NTREIS #20967948 Report a problem | ||
| 10/10/2025 | Price change | $259,000-0.3%$211/sqft |
Source: NTREIS #20967948 Report a problem | ||
| 10/1/2025 | Price change | $259,900-1.9%$212/sqft |
Source: NTREIS #20967948 Report a problem | ||
| 6/12/2025 | Listed for sale | $265,000$216/sqft |
Source: NTREIS #20967948 Report a problem | ||
| 6/4/2019 | Listing removed | $1,350$1/sqft |
Source: Specialized 247 Report a problem | ||
| 5/25/2019 | Listed for rent | $1,350+3.8%$1/sqft |
Source: Specialized 247 Report a problem | ||
| 3/6/2019 | Listing removed | $1,300$1/sqft |
Source: Norniella Management Company Report a problem | ||
| 11/13/2018 | Listed for rent | $1,300$1/sqft |
Source: Norniella Management Company, LLC. Report a problem | ||
| 2/15/2018 | Listing removed | $1,300$1/sqft |
Source: Harrison Heights Realty #13750241 Report a problem | ||
| 2/9/2018 | Price change | $1,300-3.7%$1/sqft |
Source: Harrison Heights Realty #13750241 Report a problem | ||
| 1/27/2018 | Price change | $1,350-6.9%$1/sqft |
Source: Harrison Heights Realty #13750241 Report a problem | ||
| 12/28/2017 | Listed for rent | $1,450$1/sqft |
Source: Norniella Management Company, LLC. Report a problem | ||
Public tax history
| Year | Property taxes | Tax assessment |
|---|---|---|
| 2025 | $2,271 -16.4% | $103,721 -14.3% |
| 2024 | $2,715 +3.4% | $121,000 +4.3% |
| 2023 | $2,625 +1% | $116,000 +16% |
| 2022 | $2,600 +0.8% | $100,000 +4.2% |
| 2021 | $2,579 -11.3% | $95,940 -9.4% |
| 2020 | $2,906 +3.2% | $105,930 -0.5% |
| 2019 | $2,817 +15% | $106,420 +19.6% |
| 2018 | $2,448 +35.6% | $89,005 +4% |
| 2017 | $1,805 +10% | $85,611 +9.9% |
| 2016 | $1,642 +2.5% | $77,926 +15.4% |
| 2015 | $1,602 | $67,500 |
| 2014 | $1,602 | $67,500 |
| 2013 | -- | $67,500 -7.7% |
| 2012 | -- | $73,100 |
| 2011 | -- | $73,100 -0.7% |
| 2010 | -- | $73,600 -6.8% |
| 2009 | -- | $79,000 -2.3% |
| 2008 | -- | $80,900 +4.3% |
| 2007 | -- | $77,600 |
| 2006 | -- | $77,600 +7.2% |
| 2005 | -- | $72,400 |
| 2004 | -- | $72,400 +10% |
| 2003 | -- | $65,800 +1.2% |
| 2002 | -- | $65,000 +2.7% |
| 2001 | -- | $63,300 +7.5% |
| 2000 | -- | $58,900 |
Find assessor info on the county website
Neighborhood: 76116
Nearby homes
- $262,3003 bd2 ba1.4k sqft3521 Wicklow Ct, Fort Worth, TX 76116Off Market
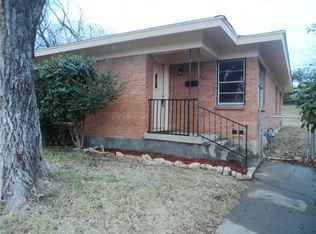
- $--3 bd2 ba1.3k sqft3513 Wicklow Ct, Fort Worth, TX 76116Sold

- $--3 bd2 ba1.4k sqft3509 Wicklow Ct, Fort Worth, TX 76116Sold

- $218,3003 bd2 ba1.1k sqft3525 Wicklow Ct, Fort Worth, TX 76116Off Market
- $224,1003 bd2 ba1.2k sqft3520 Wicklow Ct, Fort Worth, TX 76116Off Market
- $254,4003 bd2 ba1.5k sqft3516 Wicklow Ct, Fort Worth, TX 76116Off Market
- $210,8003 bd2 ba1.4k sqft3513 Cork Pl, Fort Worth, TX 76116Off Market
- $230,4003 bd2 ba1.2k sqft3512 Wicklow Ct, Fort Worth, TX 76116Off Market
Nearby schools
GreatSchools rating
- 5/10Waverly Park Elementary SchoolGrades: PK-5Distance: 0.5 mi
- 3/10Leonard Middle SchoolGrades: 6-8Distance: 0.8 mi
- 2/10Western Hills High SchoolGrades: 9-12Distance: 0.3 mi
Schools provided by the listing agent
- Elementary: Waverlypar
- Middle: Leonard
- High: Westn Hill
- District: Fort Worth ISD
Source: NTREIS. This data may not be complete. We recommend contacting the local school district to confirm school assignments for this home.
Get a cash offer in 3 minutes
Find out how much your home could sell for in as little as 3 minutes with a no-obligation cash offer.
Estimated market value
$233,500
Get a cash offer in 3 minutes
Find out how much your home could sell for in as little as 3 minutes with a no-obligation cash offer.
Estimated market value
$233,500
- Texas
- Tarrant County
- Fort Worth
- 76116
- 3517 Wicklow Ct
