Fully updated and remodeled, full-brick home that offers 4 bedrooms and 3 full baths, two of those are spacious primary suites. The main level offers three bedrooms and bright, open living areas that flow into a beautifully renovated kitchen with stainless steel appliances, gas range, farm sink, and a large island with bar seating. Just off the kitchen is an expansive butler’s pantry/laundry room with utility sink, custom cabinetry, and abundant storage. Enjoy year-round living with two sunrooms—one off the main living room and another off the basement den. The fully finished daylight walk-out basement includes a bedroom, full bath, and flexible living space. Additional features include a two-car garage, two oversized basement storage rooms, and a fully fenced backyard with property lines extending beyond the fence.
Sold for $520,000
Zestimate®
$520,000
3517 Wynwood Dr, Birmingham, AL 35210
4beds
3,391sqft
Single Family Residence
Built in 1979
0.88 Acres Lot
$520,000 Zestimate®
$153/sqft
$2,957 Estimated rent
Home value
$520,000
$494,000 - $546,000
$2,957/mo
Zestimate® history
Owner options
List your home for rent
$2,957/mo
Rent Zestimate®
Find your next renter with Zillow Rental Manager. Plus, with online applications, you can quickly screen prospective tenants – for free.
$2,957/mo
Rent Zestimate®
Refinance and save
$3,144/mo
Est. payment
Refinancing to a lower rate could help reduce your monthly payments and save thousands over the life of the loan.
$3,144/mo
Est. payment
Explore your selling options
Work with a Zillow partner agent
Leverage their expertise and Zillow's premium Showcase listings to get your home seen by more buyers.
Get startedList with your own agent
Get your home in front of millions of buyers by listing it on Zillow.
Learn how to do itSell it yourself
Take full control of how buyers see your home on Zillow by listing For Sale by Owner (FSBO).
List your homeWhat's special
Zillow last checked:
Listing updated:
Listed by:
Chelsea Musser CELL:2054793350,
eXp Realty, LLC Central
Bought with:
John Michael Brannon
eXp Realty, LLC Central
Source: GALMLS,MLS#: 21452700
Facts & features
Interior
Bedrooms & bathrooms
- Bedrooms: 4
- Bathrooms: 3
- Full bathrooms: 3
Rooms
- Room types: 2nd Master (ROOM), Bedroom, Den/Family (ROOM), Dining Room, Bathroom, Kitchen, Master Bathroom, Master Bedroom, Sunroom (ROOM)
Primary bedroom
- Level: First
Bedroom
- Level: Basement
Bedroom 1
- Level: First
Bedroom 2
- Level: First
Primary bathroom
- Level: First
Bathroom 1
- Level: First
Dining room
- Level: First
Family room
- Level: Basement
Kitchen
- Features: Stone Counters, Breakfast Bar, Kitchen Island, Pantry, Butlers Pantry
- Level: First
Living room
- Level: First
Basement
- Area: 1448
Heating
- Central, Heat Pump
Cooling
- Central Air
Appliances
- Included: Gas Cooktop, Dishwasher, Disposal, Microwave, Gas Oven, Refrigerator, Stainless Steel Appliance(s), Stove-Gas, Gas Water Heater
- Laundry: Electric Dryer Hookup, Washer Hookup, Main Level, Laundry Room, Laundry (ROOM), Yes
Features
- Recessed Lighting, Cathedral/Vaulted, High Ceilings, Crown Molding, Smooth Ceilings, Linen Closet, Separate Shower, Tub/Shower Combo, Walk-In Closet(s)
- Flooring: Hardwood, Tile
- Basement: Full,Finished,Daylight,Block
- Attic: Pull Down Stairs,Yes
- Number of fireplaces: 1
- Fireplace features: Brick (FIREPL), Gas Starter, Gas Log, Living Room, Gas
Interior area
- Total interior livable area: 3,391 sqft
- Finished area above ground: 1,943
- Finished area below ground: 1,448
Property
Parking
- Total spaces: 2
- Parking features: Attached, Basement, Driveway, Garage Faces Side
- Attached garage spaces: 2
- Has uncovered spaces: Yes
Features
- Levels: One
- Stories: 1
- Patio & porch: Covered, Patio, Open (DECK), Deck
- Pool features: None
- Has spa: Yes
- Spa features: Bath
- Fencing: Fenced
- Has view: Yes
- View description: None
- Waterfront features: No
Lot
- Size: 0.88 Acres
- Features: Subdivision
Details
- Parcel number: 2300361001003.011
- Special conditions: N/A
Construction
Type & style
- Home type: SingleFamily
- Property subtype: Single Family Residence
Materials
- Brick, Wood Siding
- Foundation: Basement
Condition
- Year built: 1979
Utilities & green energy
- Sewer: Septic Tank
- Water: Public
- Utilities for property: Underground Utilities
Community & HOA
Community
- Subdivision: Cherokee South
Location
- Region: Birmingham
Financial & listing details
- Price per square foot: $153/sqft
- Tax assessed value: $414,300
- Annual tax amount: $1,668
- Price range: $520K - $520K
- Date on market: 5/12/2026
Price history
| Date | Event | Price |
|---|---|---|
| 6/17/2026 | Sold | $520,000+4.2%$153/sqft |
Source:  GALMLS #21452700 Report a problem GALMLS #21452700 Report a problem | ||
| 5/18/2026 | Contingent | $499,000$147/sqft |
Source: GALMLS #21452700 Report a problem | ||
| 5/12/2026 | Listed for sale | $499,000+66.3%$147/sqft |
Source: eXp Realty #21452700 Report a problem | ||
| 12/8/2021 | Sold | $300,000$88/sqft |
Source: Public Record Report a problem | ||
Public tax history
| Year | Property taxes | Tax assessment |
|---|---|---|
| 2025 | $1,668 +7.2% | $34,360 +7% |
| 2024 | $1,556 | $32,120 |
| 2023 | $1,556 -46.5% | $32,120 -44.6% |
| 2022 | $2,907 +29.3% | $58,020 +29.3% |
| 2021 | $2,247 +5.3% | $44,860 +5.3% |
| 2020 | $2,135 +2.3% | $42,620 +2.3% |
| 2019 | $2,087 -2.6% | $41,660 -2.6% |
| 2018 | $2,142 +6.4% | $42,760 +6.4% |
| 2017 | $2,014 | $40,200 |
| 2016 | $2,014 | $40,200 |
| 2015 | $2,014 +112.9% | $40,200 +102.6% |
| 2014 | $946 -4.8% | $19,840 |
| 2013 | $993 | $19,840 +0.1% |
| 2012 | $993 -1.3% | $19,830 -1.3% |
| 2011 | $1,007 -16.6% | $20,100 -16.6% |
| 2010 | $1,207 | $24,090 |
| 2009 | $1,207 -2.1% | $24,090 -2.1% |
| 2008 | $1,232 +1.1% | $24,600 +1.1% |
| 2007 | $1,219 +2.9% | $24,340 +2.9% |
| 2006 | $1,185 +1.6% | $23,660 +1.6% |
| 2005 | $1,167 +5% | $23,290 -47.5% |
| 2004 | $1,111 +3.8% | $44,360 +3.8% |
| 2003 | $1,071 +10.4% | $42,740 +120.8% |
| 2002 | $970 | $19,360 |
| 2001 | $970 | $19,360 |
| 2000 | $970 | $19,360 |
Find assessor info on the county website
Neighborhood: 35210
Nearby homes
- $557,5003 bd3 ba2.7k sqft3525 Wynwood Dr, Birmingham, AL 35210Sold
- $390,5003 bd3 ba2k sqft3513 Wynwood Dr, Birmingham, AL 35210Off Market
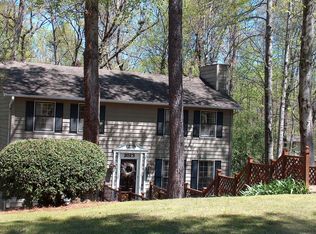
- $560,8005 bd4 ba3.7k sqft3520 Wynwood Dr, Birmingham, AL 35210Off Market

- $495,0004 bd3 ba2.7k sqft3518 Wynwood Dr, Birmingham, AL 35210Sold
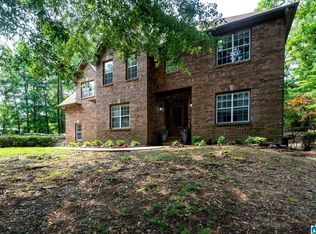
- $382,4003 bd2 ba2.1k sqft3509 Wynwood Dr, Birmingham, AL 35210Off Market
- $423,2005 bd3 ba3.4k sqft3524 Wynwood Dr, Birmingham, AL 35210Off Market
- $602,2004 bd3 ba3.9k sqft3529 Wynwood Dr, Birmingham, AL 35210Sold
- $49,5000.534 Acres5016 Wendover Dr, Birmingham, AL 35210Off Market
Nearby schools
GreatSchools rating
- 7/10Grantswood Community Elementary SchoolGrades: PK-5Distance: 2.7 mi
- 3/10Irondale Middle SchoolGrades: 6-8Distance: 2.7 mi
- 6/10Shades Valley High SchoolGrades: 9-12Distance: 2.5 mi
Schools provided by the listing agent
- Elementary: Grantswood
- Middle: Irondale
- High: Shades Valley
Source: GALMLS. This data may not be complete. We recommend contacting the local school district to confirm school assignments for this home.
Get a cash offer in 3 minutes
Find out how much your home could sell for in as little as 3 minutes with a no-obligation cash offer.
Estimated market value
$520,000
Get a cash offer in 3 minutes
Find out how much your home could sell for in as little as 3 minutes with a no-obligation cash offer.
Estimated market value
$520,000
- Alabama
- Jefferson County
- Irondale
- 35210
- 3517 Wynwood Dr
Nearby cities
Nearby zip codes
Other Irondale Topics
