GORGEOUS Spencer’s Crossing Home- SHOWS LIKE A MODEL! Pulling up, the lush, green turf and palm trees in the front yard greet you as you make your way up the steps to the front door. Inside, a beautiful foyer welcomes you with a ton of natural light, vaulted ceilings, and crisp neutral paint. Be sure to notice the upgraded tile floor downstairs and the upgraded, plush carpet on the stairs- adding just the right designer touch! There are 2 "Flex Spaces" at the front of the Home- perhaps a formal Living and Dining room, a Playroom, a Home Office, or a work out room? The open layout showcases a HUGE Gourmet Kitchen complete with white shaker cabinets, stone counters, and an oversized Island with seating for 3-4. The Double Ovens and Deep Farmhouse Sink in the Island make meal prep easy. There's a Walk In Pantry and Butler's Pantry, adding to the functionality of this Kitchen! An adjacent Dining Room and spacious Livingroom with a fireplace all flow seamlessly from the Kitchen and a Slider that opens up to the California Room brings the indoors outside too! There's a Bedroom and Full Ensuite Bathroom downstairs AND a Half Bath downstairs too! Upstairs, there's a large, open loft for your enjoyment! The Primary Suite sits on 1 side of the Loft, situated by itself for privacy. The Primary Bath boasts a HUGE WALK IN CLOSET, and a custom tile soaking tub with oversized custom tile shower. There's 2 separate vanities and upgraded tile floors. On the other side of the Loft you find 2 Bedrooms and an adjacent Bathroom with dual sink vanities and a shower/tub combo. The Laundry room is conveniently located upstairs, offering cabinets and a countertop for storage. WANT TO KNOW WHAT'S REALLY INCREDIBLE ABOUT THIS HOME?? The Backyard!! The entire Backyard shows off more lush, green turf and low maintenance palm trees just like the front yard. There are NO REAR NEIGHBORS! It backs up to the wash so the views are really peaceful and pretty, making the backyard a great place to entertain, relax, or play! As a resident of Spencer’s Crossing, you’ll enjoy resort-style amenities including multiple pools, spa, parks, clubhouse, BBQs, trails, firepits, playgrounds, and even a dog park. All of this just minutes from top-rated schools, shopping, dining, and the award-winning wineries of Temecula Valley. This is the one you’ve been waiting for—schedule your showing today and fall in love with life in this beautiful home!
Sold for $840,000
Listed by: Redfin Corporation • Amber Esquibel • 951-472-2842
Bought with: Signature Realty Network
$840,000
35174 Rockford Way, Murrieta, CA 92563
4beds
3,199sqft
Single Family Residence
Built in 2018
6,098 Square Feet Lot
$845,300 Zestimate®
$263/sqft
$4,157 Estimated rent
Home value
$845,300
$769,000 - $930,000
$4,157/mo
Zestimate® history
Owner options
List your home for rent
$4,157/mo
Rent Zestimate®
Find your next renter with Zillow Rental Manager. Plus, with online applications, you can quickly screen prospective tenants – for free.
$4,157/mo
Rent Zestimate®
Refinance and save
$5,471/mo
Est. payment
Refinancing to a lower rate could help reduce your monthly payments and save thousands over the life of the loan.
$5,471/mo
Est. payment
Explore your selling options
Work with a Zillow partner agent
Leverage their expertise and Zillow's premium Showcase listings to get your home seen by more buyers.
Get startedList with your own agent
Get your home in front of millions of buyers by listing it on Zillow.
Learn how to do itSell it yourself
Take full control of how buyers see your home on Zillow by listing For Sale by Owner (FSBO).
List your homeWhat's special
Huge gourmet kitchenHalf bath downstairsUpgraded tile floor downstairsOversized custom tile showerAdjacent dining roomWhite shaker cabinetsStone counters
Zillow last checked:
Listing updated:
Listed by:
Amber Esquibel DRE #01843605 951-472-2842,
Redfin Corporation
Bought with:
Mary Zullo, DRE #01124792
Signature Realty Network
Source: CRMLS,MLS#: SW26025142 Originating MLS: California Regional MLS
Originating MLS: California Regional MLSFacts & features
Interior
Bedrooms & bathrooms
- Bedrooms: 4
- Bathrooms: 4
- Full bathrooms: 3
- 1/2 bathrooms: 1
- Main level bathrooms: 2
- Main level bedrooms: 1
Rooms
- Room types: Bedroom, Den, Exercise Room, Family Room, Great Room, Loft, Living Room, Other
Bedroom
- Features: Bedroom on Main Level
Bathroom
- Features: Bathroom Exhaust Fan, Bathtub, Closet, Dual Sinks, Full Bath on Main Level, Humidity Controlled, Multiple Shower Heads, Quartz Counters, Separate Shower, Upgraded
Kitchen
- Features: Built-in Trash/Recycling, Butler's Pantry, Granite Counters, Kitchen Island, Kitchen/Family Room Combo, Walk-In Pantry
Other
- Features: Walk-In Closet(s)
Heating
- Central, Fireplace(s), Natural Gas
Cooling
- Central Air, Electric
Appliances
- Included: 6 Burner Stove, Built-In Range, Convection Oven, Double Oven, Dishwasher, Electric Oven, Gas Cooktop, Disposal, Gas Water Heater, Microwave, Refrigerator, Range Hood, Self Cleaning Oven, Tankless Water Heater, Water To Refrigerator
- Laundry: Washer Hookup, Gas Dryer Hookup, Inside, Laundry Room, Upper Level
Features
- Ceiling Fan(s), Granite Counters, High Ceilings, Laminate Counters, Open Floorplan, Pantry, Quartz Counters, Bedroom on Main Level, Loft, Walk-In Closet(s)
- Flooring: Carpet, Laminate, Tile
- Has fireplace: Yes
- Fireplace features: Gas, Gas Starter, Great Room, Living Room, Outside
- Common walls with other units/homes: No Common Walls
Interior area
- Total interior livable area: 3,199 sqft
Property
Parking
- Total spaces: 5
- Parking features: Door-Single, Garage Faces Front, Garage
- Attached garage spaces: 3
- Uncovered spaces: 2
Features
- Levels: Two
- Stories: 2
- Entry location: 1
- Pool features: Community, Filtered, Heated, Lap, Association
- Fencing: Excellent Condition
- Has view: Yes
- View description: Creek/Stream
- Has water view: Yes
- Water view: Creek/Stream
Lot
- Size: 6,098 Square Feet
- Features: Back Yard, Front Yard
Details
- Parcel number: 480792022
- Special conditions: Standard
Construction
Type & style
- Home type: SingleFamily
- Property subtype: Single Family Residence
Materials
- Roof: Clay,Slate
Condition
- New construction: No
- Year built: 2018
Utilities & green energy
- Sewer: Public Sewer
- Water: Public
Community & HOA
Community
- Features: Dog Park, Park, Storm Drain(s), Street Lights, Suburban, Sidewalks, Valley, Pool
HOA
- Has HOA: Yes
- Amenities included: Clubhouse, Sport Court, Dog Park, Jogging Path, Meeting Room, Meeting/Banquet/Party Room, Outdoor Cooking Area, Barbecue, Picnic Area, Playground, Pool, Pet Restrictions, Spa/Hot Tub
- Services included: Pest Control
- HOA fee: $99 monthly
- HOA name: Spencer's Crossing
- HOA phone: 951-746-5410
Location
- Region: Murrieta
Financial & listing details
- Price per square foot: $263/sqft
- Tax assessed value: $614,421
- Date on market: 2/5/2026
- Cumulative days on market: 25 days
- Listing terms: Cash,Cash to New Loan,Conventional
Price history
| Date | Event | Price |
|---|---|---|
| 3/31/2026 | Sold | $840,000$263/sqft |
Source:  CRMLS #SW26025142 Report a problem CRMLS #SW26025142 Report a problem | ||
| 3/18/2026 | Pending sale | $840,000$263/sqft |
Source: CRMLS #SW26025142 Report a problem | ||
| 3/3/2026 | Contingent | $840,000$263/sqft |
Source: CRMLS #SW26025142 Report a problem | ||
| 2/5/2026 | Listed for sale | $840,000+55.4%$263/sqft |
Source: CRMLS #SW26025142 Report a problem | ||
| 10/16/2022 | Listing removed | -- |
Source: Zillow Rental Manager Report a problem | ||
| 10/6/2022 | Listed for rent | $3,900+34.5%$1/sqft |
Source: Zillow Rental Manager Report a problem | ||
| 8/15/2019 | Listing removed | $2,900+3.6%$1/sqft |
Source: Zillow Rental Manager Report a problem | ||
| 7/31/2019 | Price change | $2,800-3.4%$1/sqft |
Source: Realty ONE Group Southwest #SW19174450 Report a problem | ||
| 7/23/2019 | Listed for rent | $2,900$1/sqft |
Source: Realty ONE Group Southwest #SW19174450 Report a problem | ||
| 9/12/2018 | Sold | $540,500$169/sqft |
Source: Public Record Report a problem | ||
Public tax history
| Year | Property taxes | Tax assessment |
|---|---|---|
| 2026 | -- | $614,421 +2% |
| 2025 | $10,996 +2.1% | $602,374 +2% |
| 2024 | $10,775 -0.4% | $590,564 +2% |
| 2023 | $10,822 +1.3% | $578,985 +2% |
| 2022 | $10,682 +1.7% | $567,634 +2% |
| 2021 | $10,508 -0.4% | $556,505 +1% |
| 2020 | $10,546 +1% | $550,800 +2% |
| 2019 | $10,447 +98.1% | $540,000 +440.2% |
| 2018 | $5,272 +351.9% | $99,957 +2% |
| 2017 | $1,167 | $97,998 +2% |
| 2016 | $1,167 | $96,077 |
Find assessor info on the county website
Neighborhood: 92563
Nearby homes
- $769,2004 bd3 ba2.9k sqft35162 Rockford Way, Murrieta, CA 92563Off Market
- $762,1004 bd3 ba2.9k sqft35186 Rockford Way, Murrieta, CA 92563Off Market
- $699,9994 bd3 ba2.6k sqft35150 Rockford Way, Murrieta, CA 92563Sold
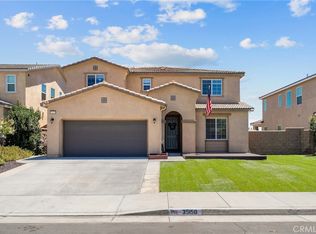
- $787,2004 bd4 ba3.2k sqft35198 Rockford Way, Murrieta, CA 92563Off Market
- $710,0004 bd3 ba2.5k sqft35179 Rockford Way, Murrieta, CA 92563Sold
- $725,0003 bd2 ba2.4k sqft35167 Rockford Way, Murrieta, CA 92563Off Market
- $776,4004 bd3 ba3.1k sqft35184 Rockford Way, Murrieta, CA 92563Off Market
- $767,6004 bd3 ba2.9k sqft35138 Rockford Way, Murrieta, CA 92563Off Market
Nearby schools
GreatSchools rating
- 7/10Lisa J. Mails Elementary SchoolGrades: K-5Distance: 0.4 mi
- 9/10Dorothy McElhinney Middle SchoolGrades: 6-8Distance: 0.6 mi
- 9/10Vista Murrieta High SchoolGrades: 9-12Distance: 2.6 mi
Get a cash offer in 3 minutes
Find out how much your home could sell for in as little as 3 minutes with a no-obligation cash offer.
Estimated market value
$845,300
Get a cash offer in 3 minutes
Find out how much your home could sell for in as little as 3 minutes with a no-obligation cash offer.
Estimated market value
$845,300
- California
- Riverside County
- Murrieta
- 92563
- 35174 Rockford Way
Nearby cities
Nearby zip codes
Other Murrieta Topics
