This 1930's farm house will cause you to pump your brakes - it oozes curb appeal and more! Many of the rooms are adorned with timeless hardwood flooring and high ceilings. Square footage per the St Clair County tax report is 1888 sf m/l. Spacious bedrooms that could easily accommodate more than one bed if needed. The dining room is centered in the home and can fit the needs of a large family gathering. Your kitchen provides the warmth and texture of grandma's turn of the century home. The laundry room is oversized and also provides extra storage for your home grown vegetable canning. Lastly this home has an immense bonus room attached to the rear of the home. It' almost like having a storage building within the home itself to catch your overflows. Grand front porch as well as a side porch for your lounge and entertaining needs. This property is situated on 6.4 acres of rolling countryside. Home being sold an as is condition; cash offers only. Right of redemption remains.
Sold for $69,900
$69,900
35174 State Highway 411, Ashville, AL 35953
2beds
1,888sqft
Single Family Residence
Built in 1930
6.4 Acres Lot
$136,400 Zestimate®
$37/sqft
$2,011 Estimated rent
Home value
$136,400
$97,000 - $186,000
$2,011/mo
Zestimate® history
Owner options
List your home for rent
$2,011/mo
Rent Zestimate®
Find your next renter with Zillow Rental Manager. Plus, with online applications, you can quickly screen prospective tenants – for free.
$2,011/mo
Rent Zestimate®
Refinance and save
$319/mo
Est. payment
Refinancing to a lower rate could help reduce your monthly payments and save thousands over the life of the loan.
$319/mo
Est. payment
Explore your selling options
Work with a Zillow partner agent
Leverage their expertise and Zillow's premium Showcase listings to get your home seen by more buyers.
Get startedList with your own agent
Get your home in front of millions of buyers by listing it on Zillow.
Learn how to do itSell it yourself
Take full control of how buyers see your home on Zillow by listing For Sale by Owner (FSBO).
List your homeWhat's special
Zillow last checked:
Listing updated:
Listed by:
Steve Fraley CELL:2054013386,
eXp Realty, LLC Central
Bought with:
Steve Fraley
eXp Realty, LLC Central
Source: GALMLS,MLS#: 21380046
Facts & features
Interior
Bedrooms & bathrooms
- Bedrooms: 2
- Bathrooms: 1
- Full bathrooms: 1
Rooms
- Room types: Bedroom, Bonus Room, Den/Family (ROOM), Dining Room, Bathroom, Kitchen
Bedroom 1
- Level: First
Bedroom 2
- Level: First
Bathroom 1
- Level: First
Dining room
- Level: First
Family room
- Level: First
Kitchen
- Features: Laminate Counters
- Level: First
Basement
- Area: 0
Heating
- None
Cooling
- None
Appliances
- Included: Stove-Electric, Electric Water Heater
- Laundry: Electric Dryer Hookup, Washer Hookup, Main Level, Other, Yes
Features
- Split Bedrooms, Tub/Shower Combo
- Flooring: Hardwood, Vinyl
- Basement: Crawl Space
- Attic: None
- Has fireplace: No
Interior area
- Total interior livable area: 1,888 sqft
- Finished area above ground: 1,888
- Finished area below ground: 0
Property
Parking
- Parking features: Driveway
- Has uncovered spaces: Yes
Features
- Levels: One
- Stories: 1
- Pool features: None
- Has view: Yes
- View description: None
- Waterfront features: No
Lot
- Size: 6.4 Acres
- Features: Irregular Lot
Details
- Additional structures: Storage
- Parcel number: 0608270000005.000
- Special conditions: In Foreclosure
Construction
Type & style
- Home type: SingleFamily
- Property subtype: Single Family Residence
Materials
- Vinyl Siding, Stone, Wood
Condition
- Fixer
- Year built: 1930
Utilities & green energy
- Sewer: Septic Tank
- Water: Public
Community & HOA
Community
- Subdivision: None
Location
- Region: Ashville
Financial & listing details
- Price per square foot: $37/sqft
- Price range: $69.9K - $69.9K
- Date on market: 3/19/2024
Price history
| Date | Event | Price |
|---|---|---|
| 5/24/2024 | Sold | $69,900$37/sqft |
Source:  GALMLS #21380046 Report a problem GALMLS #21380046 Report a problem | ||
Public tax history
Tax history is unavailable.
Neighborhood: 35953
Nearby homes
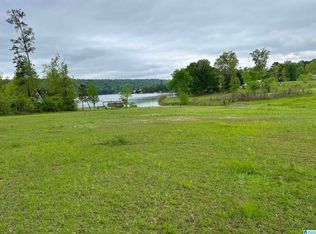
- $70,0006.5 Acres0 Journeys End End #0, Ashville, AL 35953Sold
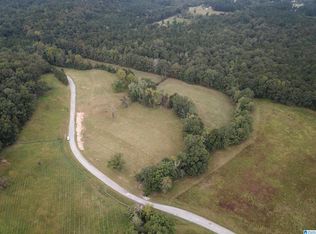
- $65,0006.7 Acres0 Poplar Springs Trl #1, Ashville, AL 35953Sold

- $340,0004 bd3 ba2k sqft37115 Highway 411, Ashville, AL 35953Sold
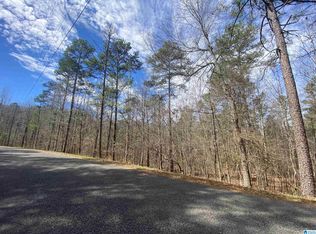
- $103,00012.3 AcresMountain Springs Rd, Ashville, AL 35953Sold
- $158,000-- bd1 ba1.8k sqft992 Greensport Rd, Ashville, AL 35953Off Market
- $255,9003 bd2 ba1.4k sqft744 Peaceful Valley Rd, Ashville, AL 35953Off Market
- $85,0008 Acres0 County Road 22 #0, Ashville, AL 35953Sold
- $153,300-- bd1 ba1.2k sqft966 Greensport Rd, Ashville, AL 35953Off Market
Nearby schools
GreatSchools rating
- 9/10Ashville Elementary SchoolGrades: PK-4Distance: 1.2 mi
- 6/10Ashville Middle SchoolGrades: 5-8Distance: 1.3 mi
- 6/10Ashville High SchoolGrades: 9-12Distance: 1.4 mi
Schools provided by the listing agent
- Elementary: Ashville
- Middle: Ashville
- High: Ashville
Source: GALMLS. This data may not be complete. We recommend contacting the local school district to confirm school assignments for this home.
Get a cash offer in 3 minutes
Find out how much your home could sell for in as little as 3 minutes with a no-obligation cash offer.
Estimated market value
$136,400
Get a cash offer in 3 minutes
Find out how much your home could sell for in as little as 3 minutes with a no-obligation cash offer.
Estimated market value
$136,400
- Alabama
- Saint Clair County
- Ashville
- 35953
- 35174 State Highway 411
Nearby cities
Nearby zip codes
Other Ashville Topics
