Check out the price and square footage compared to other listings in the area! Discover the charm of this exquisite Colonial home boasting 4 bedrooms and 3.5 baths. Nestled in a beautifully maintained neighborhood equidistant between Fredericksburg and Culpeper, it offers convenient access to routes Route 29 and I-95, ideal for commuters. This meticulously upgraded home features a side loading garage with direct access to a mudroom/laundry area, enhancing everyday convenience. The spacious kitchen is a chef's delight with granite counters, a center island, USB-equipped workstation, and a cozy eat-in breakfast area. Cherry cabinets with soft-close mechanisms, gas cooking, and a pull-out pantry complete the kitchen's appeal, complemented by plantation shutters and a screened-in porch for relaxed dining. Inside, special trims including crown molding, wainscoting, and a coffered ceiling add elegance, while the master suite offers dual vanities, a soaking tub, and a separate shower. Enjoy ample space with two walk-in closets and a private retreat area. The basement, currently under renovation, presents versatile opportunities with a newly finished bathroom and paint-ready walls awaiting your personal touch. Perfect for a rec room, office, or additional bedrooms, this area opens to a large rear yard with low maintenance fencing, a storage shed, and a playhouse for outdoor enjoyment. Located within the Somerset community, residents enjoy access to a private golf course, community pool, tennis courts, and a tot lot, all supported by a modest $65 monthly HOA fee. With recent appraisal supporting the price, this home is ready to welcome its new owners with a blend of comfort, convenience, and modern luxury. Don’t miss the chance to make it yours!
Sold for $555,000
Zillow last checked:
Listing updated:
Bought with:
Cherie Beatty, 0225215706
RE/MAX Gateway
Source: Bright MLS,MLS#: VAOR2008146
Price history
| Date | Event | Price |
|---|---|---|
| 11/12/2024 | Sold | $555,000+0.9%$105/sqft |
Source:  Bright MLS #VAOR2008146 Report a problem Bright MLS #VAOR2008146 Report a problem | ||
| 10/14/2024 | Contingent | $549,900$104/sqft |
Source: Bright MLS #VAOR2008146 Report a problem | ||
| 10/9/2024 | Listed for sale | $549,900-4.4%$104/sqft |
Source: Bright MLS #VAOR2008146 Report a problem | ||
| 10/9/2024 | Listing removed | $575,000$109/sqft |
Source: Bright MLS #VAOR2007504 Report a problem | ||
| 9/25/2024 | Price change | $575,000-2.5%$109/sqft |
Source: Bright MLS #VAOR2007504 Report a problem | ||
| 8/30/2024 | Listed for sale | $590,000+65.3%$112/sqft |
Source: Bright MLS #VAOR2007504 Report a problem | ||
| 5/1/2017 | Sold | $357,000-2.2%$68/sqft |
Source: Public Record Report a problem | ||
| 2/21/2017 | Pending sale | $365,000$69/sqft |
Source: Keller Williams - Chantilly #OR9834084 Report a problem | ||
| 1/12/2017 | Listed for sale | $365,000+0%$69/sqft |
Source: Keller Williams Realty #OR9834084 Report a problem | ||
| 8/17/2016 | Listing removed | $364,900$69/sqft |
Source: Century 21 Redwood Realty #OR9713198 Report a problem | ||
| 7/13/2016 | Listed for sale | $364,900-99%$69/sqft |
Source: Century 21 Redwood Realty #OR9713198 Report a problem | ||
| 10/1/2008 | Sold | $34,999,000$6,644/sqft |
Source: Public Record Report a problem | ||
Nearby homes
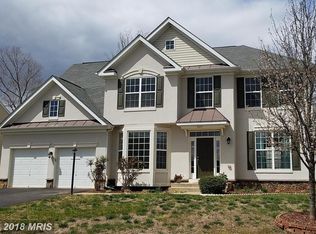
- $554,1005 bd4 ba4.5k sqft35177 Marshall Ct, Locust Grove, VA 22508Off Market
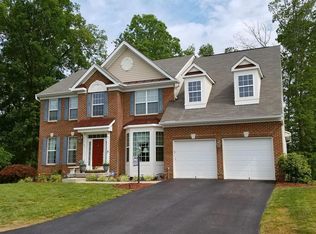
- $559,0004 bd2 ba3.1k sqft35168 Marshall Ct, Locust Grove, VA 22508Off Market
- $487,7003 bd3 ba1.9k sqft1319 Dogleg Dr, Locust Grove, VA 22508Off Market
- $564,4004 bd4 ba4.8k sqft35165 Marshall Ct, Locust Grove, VA 22508Off Market
Get a cash offer in 3 minutes
Find out how much your home could sell for in as little as 3 minutes with a no-obligation cash offer.
Estimated market value
$582,000
