Welcome to 35179 N Hilldale Drive in the lake rights community of Hilldale Manor! This charming ranch home sits on a spacious 1/4-acre fenced lot and offers lake rights with access to a private clubhouse that residents can reserve for gatherings and events. The home features 2 bedrooms, 1 bath, and an attached garage, with a full basement that's 3/4 finished-perfect for a family room, home office, or hobby space. While the home retains its original finishes, it has great bones and offers endless potential for your personal touch or future updates. Enjoy the quiet neighborhood setting while being just minutes from parks, schools, dining, and train access. Whether you're looking for a year-round residence, investment property, or weekend getaway near Red Head Lake that offers club house, boat launch, and a sandy beach, an exceptional opportunity in a desirable Ingleside location.
Closed
$238,000
35179 N Hilldale Dr, Ingleside, IL 60041
2beds
984sqft
Single Family Residence
Built in 1972
0.25 Acres Lot
$248,200 Zestimate®
$242/sqft
$2,379 Estimated rent
Home value
$248,200
$223,000 - $276,000
$2,379/mo
Zestimate® history
Owner options
List your home for rent
$2,379/mo
Rent Zestimate®
Find your next renter with Zillow Rental Manager. Plus, with online applications, you can quickly screen prospective tenants – for free.
$2,379/mo
Rent Zestimate®
Refinance and save
$2,041/mo
Est. payment
Refinancing to a lower rate could help reduce your monthly payments and save thousands over the life of the loan.
$2,041/mo
Est. payment
Explore your selling options
Work with a Zillow partner agent
Leverage their expertise and Zillow's premium Showcase listings to get your home seen by more buyers.
Get startedList with your own agent
Get your home in front of millions of buyers by listing it on Zillow.
Learn how to do itSell it yourself
Take full control of how buyers see your home on Zillow by listing For Sale by Owner (FSBO).
List your homeWhat's special
Attached garageFull basementOriginal finishes
Zillow last checked:
Listing updated:
Listed by:
Michael Tanzillo 847-381-9500,
Keller Williams Success Realty
Bought with:
Patti Besler, ABR,GRI,SRES
Caliber Realty Solutions
Source: MRED as distributed by MLS GRID,MLS#: 12495392
Facts & features
Interior
Bedrooms & bathrooms
- Bedrooms: 2
- Bathrooms: 2
- Full bathrooms: 1
- 1/2 bathrooms: 1
Rooms
- Room types: Bonus Room, Den
Primary bedroom
- Features: Flooring (Carpet)
- Level: Main
- Area: 121 Square Feet
- Dimensions: 11X11
Bedroom 2
- Features: Flooring (Carpet)
- Level: Main
- Area: 99 Square Feet
- Dimensions: 11X9
Bonus room
- Level: Basement
- Area: 88 Square Feet
- Dimensions: 11X8
Den
- Level: Basement
- Area: 132 Square Feet
- Dimensions: 12X11
Den
- Level: Basement
- Area: 99 Square Feet
- Dimensions: 11X9
Dining room
- Features: Flooring (Hardwood)
- Level: Main
- Area: 110 Square Feet
- Dimensions: 11X10
Kitchen
- Features: Flooring (Vinyl)
- Level: Main
- Area: 96 Square Feet
- Dimensions: 12X8
Living room
- Features: Flooring (Hardwood)
- Level: Main
- Area: 198 Square Feet
- Dimensions: 18X11
Heating
- Natural Gas, Steam, Baseboard
Cooling
- Window Unit(s)
Features
- Doors: Sliding Doors
- Windows: Screens, Aluminum Frames, Blinds, Drapes
- Basement: Partially Finished,Full
- Attic: Unfinished
Interior area
- Total structure area: 1,968
- Total interior livable area: 984 sqft
Property
Parking
- Total spaces: 1
- Parking features: Asphalt, Concrete, Garage Door Opener, Yes, Garage Owned, Attached, Garage
- Attached garage spaces: 1
- Has uncovered spaces: Yes
Accessibility
- Accessibility features: No Disability Access
Features
- Stories: 1
- Patio & porch: Deck
- Fencing: Fenced,Wood
- Waterfront features: Beach Access
Lot
- Size: 0.25 Acres
- Dimensions: 70x150
- Features: Water Rights, Mature Trees, Garden
Details
- Additional structures: Shed(s)
- Parcel number: 05153150030000
- Special conditions: None
Construction
Type & style
- Home type: SingleFamily
- Architectural style: Ranch
- Property subtype: Single Family Residence
Materials
- Vinyl Siding
- Foundation: Concrete Perimeter
- Roof: Asphalt
Condition
- New construction: No
- Year built: 1972
Utilities & green energy
- Electric: Circuit Breakers
- Sewer: Storm Sewer
- Water: Public
Community & HOA
Community
- Features: Lake, Water Rights, Curbs, Street Paved
- Subdivision: Hilldale Manor
HOA
- Has HOA: Yes
- Services included: Lake Rights
- HOA fee: $150 not applicable
Location
- Region: Ingleside
Financial & listing details
- Price per square foot: $242/sqft
- Tax assessed value: $194,851
- Annual tax amount: $3,876
- Date on market: 11/4/2025
- Listing terms: Conventional
- Ownership: Fee Simple w/ HO Assn.
- Has irrigation water rights: Yes
Price history
| Date | Event | Price |
|---|---|---|
| 12/5/2025 | Sold | $238,000-0.8%$242/sqft |
Source:  MRED as distributed by MLS GRID #12495392 Report a problem MRED as distributed by MLS GRID #12495392 Report a problem | ||
| 11/12/2025 | Contingent | $240,000$244/sqft |
Source: MRED as distributed by MLS GRID #12495392 Report a problem | ||
| 11/4/2025 | Listed for sale | $240,000+47.2%$244/sqft |
Source: MRED as distributed by MLS GRID #12495392 Report a problem | ||
| 9/29/2005 | Sold | $163,000+53.1%$166/sqft |
Source: Public Record Report a problem | ||
| 1/8/1999 | Sold | $106,500$108/sqft |
Source: Public Record Report a problem | ||
Public tax history
| Year | Property taxes | Tax assessment |
|---|---|---|
| 2024 | $3,876 +12.5% | $70,127 +8% |
| 2023 | $3,444 -7.8% | $64,944 +18.3% |
| 2022 | $3,736 +2.3% | $54,881 +9.5% |
| 2021 | $3,652 +0.5% | $50,132 +7.6% |
| 2020 | $3,635 +3.9% | $46,579 +4.3% |
| 2019 | $3,497 +16.7% | $44,667 +8.2% |
| 2018 | $2,997 | $41,299 +8.2% |
| 2017 | $2,997 +4.4% | $38,173 +9.3% |
| 2016 | $2,870 -2.4% | $34,912 +7.2% |
| 2015 | $2,940 +2.2% | $32,579 +0.1% |
| 2014 | $2,879 +5.8% | $32,540 -4% |
| 2012 | $2,721 -15.4% | $33,906 -20.3% |
| 2011 | $3,216 -2.7% | $42,563 -11.6% |
| 2010 | $3,304 +4.3% | $48,148 -7.2% |
| 2009 | $3,167 +0.6% | $51,858 +0.1% |
| 2008 | $3,148 +31.6% | $51,781 +2.9% |
| 2006 | $2,391 +2.5% | $50,321 |
| 2005 | $2,334 +4.5% | -- |
| 2004 | $2,233 +3.4% | -- |
| 2003 | $2,159 +3.3% | -- |
| 2002 | $2,090 -3.1% | -- |
| 2001 | $2,156 +0.7% | $35,512 +3.8% |
| 2000 | $2,142 | $34,201 |
Find assessor info on the county website
Neighborhood: 60041
Nearby homes
- $282,000-- bd1 ba1.2k sqft35167 N Hilldale Dr, Ingleside, IL 60041Off Market
- $286,1003 bd2 ba1k sqft35197 N Hilldale Dr, Ingleside, IL 60041Off Market
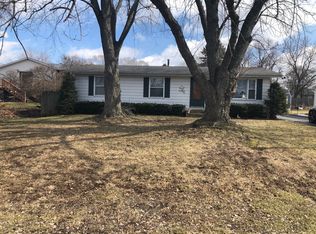
- $407,400-- bd2 ba1.9k sqft35153 N Hilldale Dr, Ingleside, IL 60041Off Market
- $276,5004 bd2 ba1k sqft27641 W Luana Ln, Ingleside, IL 60041Off Market
- $68,595-- bd1 ba879 sqft35180 N Rand Hill Dr, Ingleside, IL 60041Sold
- $357,200-- bd2 ba1.5k sqft35168 N Rand Hill Dr, Ingleside, IL 60041Off Market
- $348,4003 bd2 ba1.8k sqft35196 N Rand Hill Dr, Ingleside, IL 60041Off Market
- $212,7002 bd1 ba800 sqft35154 N Rand Hill Dr, Ingleside, IL 60041Off Market
Nearby schools
GreatSchools rating
- NABig Hollow Primary SchoolGrades: PK-1Distance: 2.3 mi
- 7/10Big Hollow Middle SchoolGrades: 5-8Distance: 2.4 mi
- 3/10Grant Community High SchoolGrades: 9-12Distance: 1.4 mi
Schools provided by the listing agent
- Elementary: Big Hollow Elementary School
- Middle: Big Hollow Middle School
- High: Grant Community High School
- District: 38
Source: MRED as distributed by MLS GRID. This data may not be complete. We recommend contacting the local school district to confirm school assignments for this home.
Get a cash offer in 3 minutes
Find out how much your home could sell for in as little as 3 minutes with a no-obligation cash offer.
Estimated market value
$248,200
Get a cash offer in 3 minutes
Find out how much your home could sell for in as little as 3 minutes with a no-obligation cash offer.
Estimated market value
$248,200
- Illinois
- Lake County
- Ingleside
- 60041
- 35179 N Hilldale Dr
Nearby cities
Nearby zip codes
Other Ingleside Topics
