Skip main navigation
Sold
  • Price Unknown

    3518 142nd St, Lubbock, TX 79423

    4beds
    2,407sqft
    Single Family Residence, Residential
    Built in 2021
    8,276.4 Square Feet Lot
    $484,600 Zestimate®
    $--/sqft
    $2,355 Estimated rent

    Home value

    $484,600

    $451,000 - $523,000

    $2,355/mo

    Zestimate® history
    Loading
    Loading...

    Owner options

    List your home for rent

    $2,355/mo

    Rent Zestimate®

    Find your next renter with Zillow Rental Manager. Plus, with online applications, you can quickly screen prospective tenants – for free.

    Learn more

    $2,355/mo

    Rent Zestimate®

    Refinance and save

    $340/mo

    Est. payment

    Refinancing to a lower rate could help reduce your monthly payments and save thousands over the life of the loan.

    See today's rates

    $340/mo

    Est. payment

    Explore your selling options

    Work with a Zillow partner agent

    Leverage their expertise and Zillow's premium Showcase listings to get your home seen by more buyers.

    Get started

    List with your own agent

    Get your home in front of millions of buyers by listing it on Zillow.

    Learn how to do it

    Sell it yourself

    Take full control of how buyers see your home on Zillow by listing For Sale by Owner (FSBO).

    List your home

    What's special

    High-end selectionsPrivate officeLarge custom closetQuartz countertopsNatural lightCovered back patioGenerous dining space
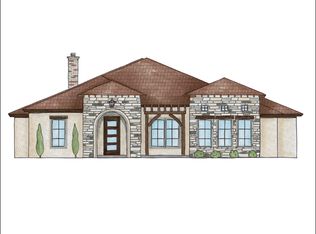
    EXTREMELY Motivated Sellers!! Bring us an offer! Professionally Staged & Move-In Ready in Kelsey Park! Step into this beautifully staged 4-bedroom, 3-bathroom home featuring a private office and spacious 2-car garage, perfectly blending luxury, comfort, and functionality. Located in the highly desirable Kelsey Park neighborhood, this home showcases elevated design and custom finishes throughout. Enjoy the beautiful interior that highlight the home's spacious layout and natural light, making it easy to envision your future here. The open-concept living area flows effortlessly into a chef-inspired kitchen complete with Quartz countertops, a large island, walk-in pantry, Whirlpool Sidekick fridge and freezer, and a generous dining space—ideal for both entertaining and everyday living. The secluded primary suite offers a peaceful retreat with double vanities, a soaking tub, walk-in shower, and a large custom closet. A guest suite with its own full bath provides privacy for visitors, while two additional bedrooms share a stylish jack and jill bath in their own dedicated wing. Additional upgrades include luxury vinyl plank flooring, designer lighting, high-end selections, and thoughtful architectural details. Step outside to a covered back patio perfect for relaxing or hosting guests. Located in the Liberty High School zone and just minutes from shops, dining, schools, and the new LOOP, this home is ready to impress. Don't wait—schedule your private showing today and experience it in person!

    Zillow last checked:

    Listing updated:

    Listed by:

    Ashton Colquett TREC #0747711 806-787-0114,

    ALL Real Estate, LLC

    Bought with:

    Jason Wood, TREC #0766049

    Keller Williams Realty

    Source: LBMLS,MLS#: 202557205MLS Logo

    Facts & features

    Interior

    Bedrooms & bathrooms
    • Bedrooms: 4
    • Bathrooms: 3
    • Full bathrooms: 3
    Heating
    • Central
    Cooling
    • Ceiling Fan(s), Central Air
    Appliances
    • Included: Built-In Refrigerator, Dishwasher, Disposal, Freezer, Gas Cooktop, Microwave, Oven, Refrigerator
    • Laundry: Gas Dryer Hookup, Inside, Laundry Room, Sink, Washer Hookup
    Features
    • Beamed Ceilings, Built-in Features, Cathedral Ceiling(s), Ceiling Fan(s), Chandelier, Double Vanity, Entrance Foyer, High Ceilings, Kitchen Island, Open Floorplan, Pantry, Quartz Counters, Storage, Vaulted Ceiling(s), Walk-In Closet(s), Wired for Data
    • Flooring: Carpet, Luxury Vinyl
    • Number of fireplaces: 1
    • Fireplace features: Gas, Living Room
    Interior area
    • Total structure area: 2,407
    • Total interior livable area: 2,407 sqft
    • Finished area above ground: 2,407

    Property

    Parking
    • Total spaces: 2
    • Parking features: Attached, Garage
    • Attached garage spaces: 2
    Features
    • Patio & porch: Patio, Rear Porch
    • Exterior features: Lighting
    • Fencing: Back Yard,Fenced,Gate,Wood
    Lot
    • Size: 8,276 sqft
    Details
    • Parcel number: R332966

    Construction

    Type & style
    • Home type: SingleFamily
    • Architectural style: Traditional
    • Property subtype: Single Family Residence, Residential
    Materials
    • Brick, Stone, Stucco
    • Foundation: Slab
    • Roof: Composition
    Condition
    • Updated/Remodeled
    • New construction: No
    • Year built: 2021

    Utilities & green energy

    • Sewer: Public Sewer
    • Water: Public
    • Utilities for property: Cable Available, Electricity Available, Natural Gas Available, Sewer Available, Water Available

    Community & neighborhood

    Security
    • Security features: Smoke Detector(s)
    Community
    • Community features: Park, Sidewalks
    Location
    • Region: Lubbock

    HOA & financial

    HOA
    • Has HOA: Yes
    • HOA fee: $340 annually
    • Amenities included: Landscaping

    Other

    Other facts
    • Listing terms: Cash,Conventional,FHA,VA Loan
    • Road surface type: All Weather, Alley Paved, Paved

    Price history

    DateEventPrice
    7/31/2025Sold--
    Source: LBMLS #202557205 Report a problem
    7/22/2025Pending sale$475,000$197/sqft
    Source: LBMLS #202557205 Report a problem
    7/6/2025Price change$475,000-1%$197/sqft
    Source: LBMLS #202557205 Report a problem
    7/2/2025Listed for sale$480,000$199/sqft
    Source: LBMLS #202557205 Report a problem
    7/2/2025Listing removed$480,000$199/sqft
    Source: LBMLS #202554042 Report a problem
    6/16/2025Price change$480,000-1%$199/sqft
    Source: LBMLS #202554042 Report a problem
    4/24/2025Price change$485,000-2%$201/sqft
    Source: LBMLS #202551240 Report a problem
    3/28/2025Price change$495,000-0.8%$206/sqft
    Source: LBMLS #202551240 Report a problem
    3/13/2025Listed for sale$499,000+23.5%$207/sqft
    Source: LBMLS #202551240 Report a problem
    6/2/2021Listing removed--
    Source: Sharkey Custom Homes Report a problem
    5/11/2021Price change$404,000+5.5%$168/sqft
    Source: Sharkey Custom Homes Report a problem
    11/23/2020Price change$382,800+0.7%$159/sqft
    Source: Sharkey Custom Homes Report a problem
    11/19/2020Listed for sale$380,000$158/sqft
    Source: Sharkey Custom Homes Report a problem

    Public tax history

    YearProperty taxesTax assessment
    2025$7,769 +0.7%$375,461 +1%
    2024$7,713 -16.7%$371,794 -15.5%
    2023$9,258 -4.5%$439,989 +3.8%
    2022$9,693 +896.3%$423,827 +929.7%
    2021$973 -1.6%$41,160
    2020$989 -3.1%$41,160
    2019$1,021 --

    Find assessor info on the county website

    Neighborhood: 79423

    Nearby schools

    GreatSchools rating
    Schools provided by the listing agent
    • Elementary: Lubbock-Cooper Central
    • Middle: Lubbock-Cooper
    • High: Liberty High School

    Source: LBMLS. This data may not be complete. We recommend contacting the local school district to confirm school assignments for this home.

    Sell for more on Zillow
    Get a Zillow Showcase℠ listing at no additional cost and you could sell for .
    $484,600
    2% more
    +$9,692
    With Zillow Showcase(estimated)
    $494,292