Welcome to this immaculately kept 3-bedroom, 2-bathroom home with a bonus room and a stunning 348 sq ft pool and poolside outdoor kitchen. This beautiful residence offers the perfect blend of comfort, luxury, and entertainment, making it an ideal haven for both relaxation and entertainment. Spacious and inviting living area that seamlessly flows into the modern kitchen, complete with stainless steel appliances, ample counter space. The adjacent bonus room provides flexibility for a home office, playroom, or additional living space to suit your needs. The master bedroom boasts a serene ambiance with an en-suite bathroom that exudes a spa-like feel, featuring a luxurious soaking tub, a separate shower, and dual vanities. The two additional bedrooms are generously sized and share a well-appointed full bathroom. Stepping outside, the expansive outdoor oasis awaits, featuring a pristine 348 sq ft pool with PV3 in floor cleaning, a poolside kitchen equipped with a grill, refrigerator, and ample seating. The pool area is a private retreat, offering a refreshing respite on warm days. This magnificent home is conveniently located near Ellenton Premium Outlet minutes away from St Petersburg, Tampa and Sarasota. Don't miss the opportunity to make this exceptional property your own and experience the epitome of modern comfort and luxury. Oh and did I mention NO CDD FEES?
Sold for $540,000
$540,000
3518 77TH COURT E, PALMETTO, FL 34221
3beds
1,970sqft
Single Family Residence
Built in 2018
8,734 Square Feet Lot
$505,900 Zestimate®
$274/sqft
$3,517 Estimated rent
Home value
$505,900
$481,000 - $531,000
$3,517/mo
Zestimate® history
Owner options
List your home for rent
$3,517/mo
Rent Zestimate®
Find your next renter with Zillow Rental Manager. Plus, with online applications, you can quickly screen prospective tenants – for free.
$3,517/mo
Rent Zestimate®
Refinance and save
$3,656/mo
Est. payment
Refinancing to a lower rate could help reduce your monthly payments and save thousands over the life of the loan.
$3,656/mo
Est. payment
Explore your selling options
Work with a Zillow partner agent
Leverage their expertise and Zillow's premium Showcase listings to get your home seen by more buyers.
Get startedList with your own agent
Get your home in front of millions of buyers by listing it on Zillow.
Learn how to do itSell it yourself
Take full control of how buyers see your home on Zillow by listing For Sale by Owner (FSBO).
List your homeWhat's special
Zillow last checked:
Listing updated:
Listed by:
Sha Bradley 941-315-5445,
ALIGN RIGHT REALTY SRQ OPULENCE 941-362-3300
Bought with:
Ryan Sack, 3219772
FUTURE HOME REALTY INC
Source: Stellar MLS,MLS#: A4593486 Originating MLS: Sarasota - Manatee
Originating MLS: Sarasota - Manatee
Facts & features
Interior
Bedrooms & bathrooms
- Bedrooms: 3
- Bathrooms: 2
- Full bathrooms: 2
Rooms
- Room types: Bonus Room
Primary bedroom
- Features: Garden Bath, No Closet
- Level: First
Primary bedroom
- Features: Built-in Closet
- Level: First
- Dimensions: 13x16
Bedroom 2
- Features: Walk-In Closet(s)
- Level: First
- Dimensions: 12x11
Bedroom 3
- Features: Walk-In Closet(s)
- Level: First
- Dimensions: 13x10
Bonus room
- Features: No Closet
- Level: First
- Dimensions: 10x12
Kitchen
- Level: First
Living room
- Level: First
Heating
- Electric
Cooling
- Central Air
Appliances
- Included: Oven, Cooktop, Dryer, Refrigerator, Washer
- Laundry: Laundry Room
Features
- Ceiling Fan(s), Open Floorplan, Walk-In Closet(s)
- Flooring: Ceramic Tile
- Doors: Outdoor Kitchen
- Has fireplace: Yes
Interior area
- Total structure area: 1,988
- Total interior livable area: 1,970 sqft
Property
Parking
- Total spaces: 2
- Parking features: Garage - Attached
- Attached garage spaces: 2
Features
- Levels: One
- Stories: 1
- Exterior features: Irrigation System, Lighting, Outdoor Kitchen
- Has private pool: Yes
- Pool features: Gunite, Heated, In Ground, Lighting, Salt Water
- Fencing: Vinyl
Lot
- Size: 8,734 Square Feet
- Features: Conservation Area, Cul-De-Sac, Landscaped
Details
- Parcel number: 669806209
- Zoning: RESI
- Special conditions: None
Construction
Type & style
- Home type: SingleFamily
- Property subtype: Single Family Residence
Materials
- Block
- Foundation: Slab
- Roof: Shingle
Condition
- New construction: No
- Year built: 2018
Details
- Builder model: Drexel
- Builder name: Maronda Homes
Utilities & green energy
- Sewer: Public Sewer
- Water: Public
- Utilities for property: Cable Available, Electricity Available, Phone Available, Sprinkler Recycled, Water Available
Community & HOA
Community
- Pet fee: $0 monthly
- Subdivision: HERON CREEK PH II
HOA
- Has HOA: Yes
- HOA fee: $63 monthly
- HOA name: C&S Community Management -Bill McGann
- HOA phone: 941-758-9454
Location
- Region: Palmetto
Financial & listing details
- Price per square foot: $274/sqft
- Tax assessed value: $445,920
- Annual tax amount: $3,053
- Date on market: 12/27/2023
- Cumulative days on market: 4 days
- Listing terms: Cash,Conventional,FHA,VA Loan
- Ownership: Fee Simple
- Total actual rent: 0
- Electric utility on property: Yes
- Road surface type: Asphalt
Price history
| Date | Event | Price |
|---|---|---|
| 1/13/2026 | Listing removed | $2,800$1/sqft |
Source: Stellar MLS #A4676849 Report a problem | ||
| 1/5/2026 | Listed for rent | $2,800$1/sqft |
Source: Stellar MLS #A4676849 Report a problem | ||
| 2/22/2024 | Sold | $540,000$274/sqft |
Source:  Stellar MLS #A4593486 Report a problem Stellar MLS #A4593486 Report a problem | ||
| 1/1/2024 | Pending sale | $540,000$274/sqft |
Source: Stellar MLS #A4593486 Report a problem | ||
| 12/27/2023 | Listed for sale | $540,000+86.2%$274/sqft |
Source: Stellar MLS #A4593486 Report a problem | ||
| 5/11/2018 | Sold | $290,000$147/sqft |
Source: Public Record Report a problem | ||
Public tax history
| Year | Property taxes | Tax assessment |
|---|---|---|
| 2025 | $5,884 +59.2% | $445,920 +50.5% |
| 2024 | $3,696 +21.1% | $296,263 +21.3% |
| 2023 | $3,053 +2.9% | $244,325 +3% |
| 2022 | $2,967 +0.1% | $237,209 +3% |
| 2021 | $2,964 +1.1% | $230,300 +1.4% |
| 2020 | $2,932 -18.6% | $227,120 -2.6% |
| 2019 | $3,600 | $233,083 +496.9% |
| 2018 | $3,600 | $39,050 |
Find assessor info on the county website
Neighborhood: 34221
Nearby homes
- $370,4003 bd2 ba1.7k sqft3514 77th Ct E, Palmetto, FL 34221Off Market
- $614,9005 bd3 ba3k sqft3522 77th Ct E, Palmetto, FL 34221Off Market
- $430,9003 bd2 ba2.1k sqft3526 77th Ct E, Palmetto, FL 34221Off Market
- $399,5003 bd2 ba1.7k sqft7807 36th Ave E, Palmetto, FL 34221Off Market
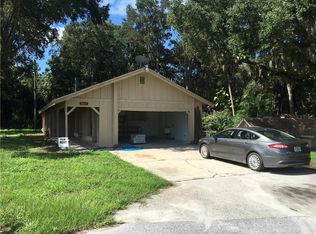
- $401,5003 bd2 ba1.9k sqft3506 77th Ct E, Palmetto, FL 34221Off Market
- $429,4003 bd2 ba1.9k sqft3530 77th Ct E, Palmetto, FL 34221Off Market
- $585,6005 bd4 ba3.1k sqft3502 77th Ct E, Palmetto, FL 34221Off Market
- $456,8003 bd2 ba1.9k sqft3424 77th Ct E, Palmetto, FL 34221Off Market
Nearby schools
GreatSchools rating
- 6/10James Tillman Elementary Magnet SchoolGrades: PK-5Distance: 3.3 mi
- 5/10Buffalo Creek Middle SchoolGrades: 6-8Distance: 2.5 mi
- 2/10Palmetto High SchoolGrades: 8-12Distance: 4.8 mi
Schools provided by the listing agent
- Elementary: James Tillman Elementary
- High: Palmetto High
Source: Stellar MLS. This data may not be complete. We recommend contacting the local school district to confirm school assignments for this home.
Get a cash offer in 3 minutes
Find out how much your home could sell for in as little as 3 minutes with a no-obligation cash offer.
Estimated market value
$505,900
Get a cash offer in 3 minutes
Find out how much your home could sell for in as little as 3 minutes with a no-obligation cash offer.
Estimated market value
$505,900
- Florida
- Manatee County
- Palmetto
- 34221
- 3518 77TH COURT E
Nearby cities
Nearby neighborhoods
Nearby zip codes
Other Palmetto Topics
