Skip main navigation
Off market
  • $937,800

    3518 Barbour Trl, Odessa, FL 33556

    4beds
    3,150sqft
    SingleFamily
    Built in 2017
    0.26 Acres Lot
    $937,800 Zestimate®
    $298/sqft
    $5,560 Estimated rent

    Home value

    $937,800

    $891,000 - $994,000

    $5,560/mo

    Zestimate® history
    Loading
    Loading...

    Owner options

    List your home for rent

    $5,560/mo

    Rent Zestimate®

    Find your next renter with Zillow Rental Manager. Plus, with online applications, you can quickly screen prospective tenants – for free.

    Learn more

    $5,560/mo

    Rent Zestimate®

    Refinance and save

    $6,267/mo

    Est. payment

    Refinancing to a lower rate could help reduce your monthly payments and save thousands over the life of the loan.

    See today's rates

    $6,267/mo

    Est. payment

    Explore your selling options

    Work with a Zillow partner agent

    Leverage their expertise and Zillow's premium Showcase listings to get your home seen by more buyers.

    Get started

    List with your own agent

    Get your home in front of millions of buyers by listing it on Zillow.

    Learn how to do it

    Sell it yourself

    Take full control of how buyers see your home on Zillow by listing For Sale by Owner (FSBO).

    List your home

    What's special

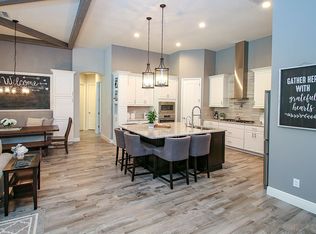
    INTRODUCING A ONE STORY ESTATE HOME IN STARKEY RANCH ON A MAGNIFICENT LOT! Luxury awaits in this custom designed & exceptionally maintained Homes By Westbay Longboat model in the Heart of award-winning Starkey Ranch privately situated on a premium 75 ft double conservation lot located in the sought-after enclave of Whitfield Preserve. The Longboat, boasting 4/3/3 plus 15 x 22 bonus rm with 3150 sqft is built with fine craftsmanship and a traditional Florida open floor plan with soaring 12 foot ceilings in foyer & Grand Room. Interior appointments include upgraded cool Savannah White wood look tile throughout, custom blinds and shutters, 9ft doors & Sherwin Williams paint. The Mediterranean Exterior has elegant curb appeal thanks to the decorative trellis & recess detail, barrel tile roof, paver driveway & 3 garage. Decorative double frosted glass inlay front door greets guests. The extended foyer, hallmarked by double tray ceilings, welcomes you in. The heart of the home, the upgraded kitchen, is perfect for entertaining! Endless custom white cabinets & drawers fashioned with crown molding & brushed nickel hardware. Equipped with Stainless Steel appliances featuring built in microwave, 5 burner gas range & highlighted with glass tile backsplash. Enlarged island features Quartz counters, 3 decorative pendent lights, space for 5 bar stools & additional cabinet space. Adjacent to the kitchen is a dining room. The kitchen is open to the Grand Room featuring soaring 12ft ceilings, attractive ceiling fan, recessed can lights and a relaxing view of the conservation. A full bath off the Grand Room serves as guest or pool bath. The secluded master retreat elicits feelings of comfort and rest. The Owners Retreat is a large room with a view of the conservation out of 3 large windows and tray ceiling with crown. Escape to your luxurious master ensuite featuring tile, granite counters, dual sinks, custom cabinets & drawers, an enormous walk in closet, garden tub & oversized walk-in shower. In this desirable split floor plan, all other bedrooms and bath 2 are located in the front of the home. Bedroom 4 features a walk in closet. You will appreciate the large bonus room in the back of the home which can serve many purposes such as media room, gym, game room, man cave; the possibilities are endless. An extraordinarily large laundry room with utility sink and shelves can also accommodate additional storage. Large screened, covered lanai offers privacy, a shady space and a spectacular view of the conservation. The grill is included. *Refrigerator, Washer & Dryer Included* Custom Shutters & Shades* Reverse Osmosis in Kitchen & whole House Water Softener *Hurricane shutters* Pet & Smoke free home* Award winning Starkey Ranch offers K-8 STEM School, Brand new Theater, Library & Cultural Center, District Park features ongoing sports, 2 community pools, 3 playgrounds, 3 dog parks, 20 mile trail system for walking, a community center & garden, kayaks on Cunningham Lake, ongoing events for all ages. Located near Publix, restaurants, beaches & Tampa. Virtual tour attached. Move fast on this beauty!

    This property is off market, which means it's not currently listed for sale or rent on Zillow. This may be different from what's available on other websites or public sources.

    Facts & features

    Interior

    Bedrooms & bathrooms
    • Bedrooms: 4
    • Bathrooms: 3
    • Full bathrooms: 3
    Heating
    • Forced air
    Cooling
    • Central
    Features
    • Flooring: Other, Carpet
    Interior area
    • Total interior livable area: 3,150 sqft

    Property

    Features
    • Exterior features: Stucco
    Lot
    • Size: 0.26 Acres
    Details
    • Parcel number: 2126170040061000300

    Construction

    Type & style
    • Home type: SingleFamily
    Materials
    • Concrete Block
    • Roof: Other
    Condition
    • Year built: 2017

    Community & HOA

    HOA
    • Has HOA: Yes
    • HOA fee: $6 monthly
    Location
    • Region: Odessa

    Financial & listing details

    • Price per square foot: $298/sqft
    • Tax assessed value: $765,416
    • Annual tax amount: $13,295

    Price history

    DateEventPrice
    10/18/2021Sold$780,000-0.6%$248/sqft
    Source: Public Record Report a problem
    9/16/2021Pending sale$785,000$249/sqft
    Source: RE/MAX International #W7836892 Report a problem
    9/10/2021Listing removed--
    Source: RE/MAX International Report a problem
    9/9/2021Price change$785,000-1.8%$249/sqft
    Source: RE/MAX International #W7836892 Report a problem
    9/1/2021Price change$799,000-2%$254/sqft
    Source: RE/MAX International #W7836892 Report a problem
    8/22/2021Price change$815,000-1.2%$259/sqft
    Source: RE/MAX International #W7836892 Report a problem
    8/13/2021Listed for sale$825,000+61.8%$262/sqft
    Source: RE/MAX International #W7836892 Report a problem
    5/9/2017Sold$509,800$162/sqft
    Source: Public Record Report a problem

    Public tax history

    YearProperty taxesTax assessment
    2024$13,295 +3.6%$584,850
    2023$12,834 +12.9%$584,850 +16%
    2022$11,363 +13.2%$504,191 +14.5%
    2021$10,035 +2.9%$440,500 +1.4%
    2020$9,751 -1.5%$434,426 -3.9%
    2019$9,898 $451,844 +1.3%
    2018$9,898 +2.5%$446,119 +1.9%
    2017$9,657 +128%$437,885 +8216.9%
    2016$4,236 $5,265
    Find assessor info on the county website

    Neighborhood: 33556

    Nearby schools

    GreatSchools rating
    Get a cash offer in 3 minutes
    Find out how much your home could sell for in as little as 3 minutes with a no-obligation cash offer.
    Estimated market value
    $937,800
    Get a cash offer in 3 minutes
    Find out how much your home could sell for in as little as 3 minutes with a no-obligation cash offer.
    Estimated market value
    $937,800