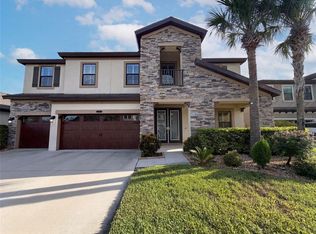
Virtually Staged. Welcome home to this stunning 5-bedroom, 4-bathroom pool home with a 3-car garage, located in the highly sought-after Ballantrae community. Offering an exceptional blend of space, comfort, and functionality, this home is designed for both everyday living and entertaining. As you enter, you are welcomed by a spacious formal living room that flows seamlessly into the dedicated formal dining room, creating the perfect setting for hosting family gatherings and special occasions. Just beyond the dining room is the expansive kitchen, featuring abundant cabinetry, a full stainless steel appliance package, a center island for additional meal preparation, and a cozy breakfast nook ideal for casual dining. The kitchen overlooks the large family room, creating an open and inviting atmosphere. Conveniently located on the first floor are a full bathroom, laundry room, and a generously sized guest bedroom, offering flexibility for visitors, multi-generational living, or a home office. Step through the elegant French doors and discover your own private Florida retreat. The expansive screened lanai provides ample space for outdoor dining, lounging, and entertaining. Enjoy year-round relaxation in the sparkling pool and spa while taking in the peaceful views of the fenced backyard with no rear neighbors, providing added privacy and tranquility. Upstairs, you'll find a spacious media room that offers the perfect space for movie nights, gaming, or a secondary living area. Three additional bedrooms share a well-appointed bathroom with a tub/shower combination. The impressive primary suite serves as a true retreat, featuring a two large walk-in closet and a luxurious en-suite bathroom complete with dual vanities, a spacious glass-enclosed walk-in shower, and a standalone soaking tub perfect for unwinding after a long day. Ideally located near shopping, dining, entertainment, medical facilities, and with convenient access to the Suncoast Parkway for an easy commute to Tampa, this exceptional home offers the perfect combination of luxury, comfort, and convenience. Don't miss this incredible opportunity to own a beautiful home in one of the area's most desirable communities. Schedule your private showing today!
Pending
$680,000
3518 Braemar St, Land O Lakes, FL 34638
5beds
3,673sqft
Single Family Residence
Built in 2005
0.26 Acres Lot
$-- Zestimate®
$185/sqft
$57/mo HOA
What's special
Expansive screened lanaiGenerously sized guest bedroomLarge family roomCozy breakfast nookSparkling pool and spaElegant french doorsPrivate florida retreat
- 41 days |
- 151 |
- 0 |
Likely to sell faster than
Zillow last checked:
Listing updated:
Listed by:
Dawn Walls,
MARK SPAIN REAL ESTATE 855-299-7653
Source: Stellar MLS,MLS#: TB8517827 Originating MLS: Orlando Regional
Originating MLS: Orlando Regional
Facts & features
Interior
Bedrooms & bathrooms
- Bedrooms: 5
- Bathrooms: 4
- Full bathrooms: 4
Rooms
- Room types: Bonus Room, Family Room
Primary bedroom
- Features: Walk-In Closet(s)
- Level: Second
- Area: 420 Square Feet
- Dimensions: 14x30
Kitchen
- Level: First
- Area: 196 Square Feet
- Dimensions: 14x14
Living room
- Level: First
- Area: 360 Square Feet
- Dimensions: 20x18
Heating
- Central
Cooling
- Central Air
Appliances
- Included: Dishwasher, Microwave, Range, Refrigerator
- Laundry: Inside, Laundry Room
Features
- Ceiling Fan(s), Thermostat, Walk-In Closet(s)
- Flooring: Carpet, Laminate, Tile
- Doors: French Doors, Sliding Doors
- Has fireplace: No
Interior area
- Total structure area: 4,891
- Total interior livable area: 3,673 sqft
Video & virtual tour
Property
Parking
- Total spaces: 3
- Parking features: Driveway
- Attached garage spaces: 3
- Has uncovered spaces: Yes
Features
- Levels: Two
- Stories: 2
- Patio & porch: Rear Porch, Screened
- Exterior features: Lighting, Rain Gutters, Sidewalk
- Has private pool: Yes
- Pool features: Gunite, In Ground
- Has spa: Yes
- Spa features: In Ground
- Fencing: Fenced,Vinyl
Lot
- Size: 0.26 Acres
- Features: Sidewalk
- Residential vegetation: Trees/Landscaped
Details
- Parcel number: 182620005.0002.00017.0
- Zoning: MPUD
- Special conditions: None
Construction
Type & style
- Home type: SingleFamily
- Architectural style: Contemporary
- Property subtype: Single Family Residence
Materials
- Block, Concrete, Stucco, Wood Frame
- Foundation: Slab
- Roof: Shingle
Condition
- New construction: No
- Year built: 2005
Utilities & green energy
- Sewer: Public Sewer
- Water: Public
- Utilities for property: BB/HS Internet Available, Electricity Connected, Sewer Connected, Water Connected
Community & HOA
Community
- Features: Deed Restrictions, Playground, Pool, Sidewalks, Tennis Court(s)
- Pet fee: $0 monthly
- Subdivision: BALLANTRAE VILLAGE 04
HOA
- Has HOA: Yes
- Amenities included: Clubhouse
- Services included: Community Pool, Pool Maintenance
- HOA fee: $57 monthly
- HOA name: Ballantrae Homeowners Association, Inc.
- HOA phone: 813-968-8008
Location
- Region: Land O Lakes
Financial & listing details
- Price per square foot: $185/sqft
- Tax assessed value: $642,749
- Annual tax amount: $6,330
- Date on market: 6/10/2026
- Cumulative days on market: 28 days
- Listing terms: Cash,Conventional,VA Loan
- Ownership: Fee Simple
- Total actual rent: 0
- Electric utility on property: Yes
- Road surface type: Paved, Asphalt
Estimated market value
Not available
Estimated sales range
Not available
Not available
Price history
| Date | Event | Price |
|---|---|---|
| 6/16/2026 | Pending sale | $680,000$185/sqft |
Source:  Stellar MLS #TB8517827 Report a problem Stellar MLS #TB8517827 Report a problem | ||
| 6/10/2026 | Listed for sale | $680,000+3.3%$185/sqft |
Source: Stellar MLS #TB8517827 Report a problem | ||
| 5/29/2026 | Sold | $658,100+21.9%$179/sqft |
Source: Public Record Report a problem | ||
| 1/23/2006 | Sold | $540,000+41.8%$147/sqft |
Source: Public Record Report a problem | ||
| 8/1/2005 | Sold | $380,780$104/sqft |
Source: Public Record Report a problem | ||
Public tax history
| Year | Property taxes | Tax assessment |
|---|---|---|
| 2024 | $6,227 +2.5% | $273,240 |
| 2023 | $6,073 +7.2% | $273,240 +3% |
| 2022 | $5,666 +1.2% | $265,290 +6.1% |
| 2021 | $5,599 +1% | $250,070 +1.4% |
| 2020 | $5,543 +1.1% | $246,620 +2.3% |
| 2019 | $5,485 | $241,080 +1.9% |
| 2018 | $5,485 +1.2% | $236,589 |
| 2017 | $5,422 +0.3% | $236,589 +4.2% |
| 2016 | $5,408 +0.5% | $226,957 +0.7% |
| 2015 | $5,380 +1.7% | $225,379 -10% |
| 2014 | $5,291 | $250,403 +11.4% |
| 2013 | -- | $224,680 +3.7% |
| 2012 | -- | $216,604 -5.6% |
| 2011 | -- | $229,355 -1.5% |
| 2010 | -- | $232,885 -19.1% |
| 2009 | -- | $287,876 -21.5% |
| 2008 | -- | $366,604 -5.5% |
| 2007 | -- | $388,018 +4.4% |
| 2006 | -- | $371,655 +25.4% |
| 2005 | -- | $296,395 +3355.3% |
| 2004 | -- | $8,578 |
Find assessor info on the county website
Monthly payment
Est. payment
Payment breakdown
Explore the cost of this home by adjusting the details. Changes won't be saved.Climate risks
Neighborhood: Ballantrae
Nearby schools
GreatSchools rating
- 6/10Bexley Elementary SchoolGrades: PK-5Distance: 0.7 mi
- 7/10Charles S. Rushe Middle SchoolGrades: 6-8Distance: 0.8 mi
- 7/10Sunlake High SchoolGrades: 9-12Distance: 0.8 mi
Schools provided by the listing agent
- Elementary: Oakstead Elementary-PO
- Middle: Charles S. Rushe Middle-PO
- High: Sunlake High School-PO
Source: Stellar MLS. This data may not be complete. We recommend contacting the local school district to confirm school assignments for this home.
- $551,400-- bd3 ba2.9k sqft3524 Braemar St, Land O Lakes, FL 34638Off Market
- $571,6004 bd3 ba2.4k sqft3512 Braemar St, Land O Lakes, FL 34638Off Market
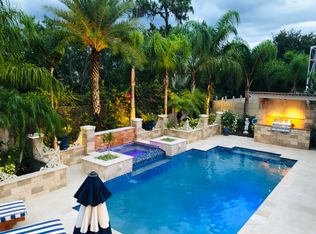
- $701,4005 bd3 ba3.6k sqft3506 Braemar St, Land O Lakes, FL 34638Off Market
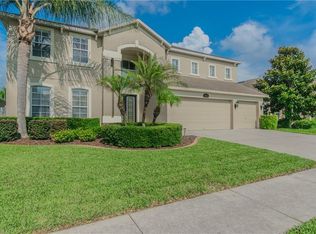
- $692,0005 bd3 ba3.4k sqft3532 Braemar St, Land O Lakes, FL 34638Sold
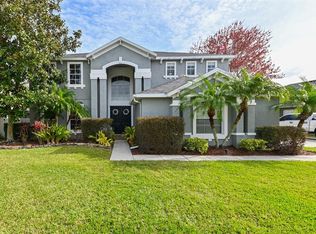
- $572,400-- bd3 ba2.6k sqft3519 Braemar St, Land O Lakes, FL 34638Off Market
- $464,4004 bd3 ba2.2k sqft18008 Atherstone Trl, Land O Lakes, FL 34638Off Market
- $544,6005 bd3 ba2.9k sqft3500 Braemar St, Land O Lakes, FL 34638Off Market
- $664,600-- bd4 ba3.3k sqft3509 Braemar St, Land O Lakes, FL 34638Off Market
A local agent can set up tours, give advice and negotiate with sellers.
Similar homes
- $655,0005 bd3 ba2.9k sqft5128 Hartwell Loop, Land O Lakes, FL 34638For Sale

 MLS ID #TB8479838, Shayra Feliciano, AGILE GROUP REALTY. Stellar MLS
 - $749,9995 bd4 ba3.9k sqft3530 Valencia Cove Ct, Land O Lakes, FL 34639For Sale
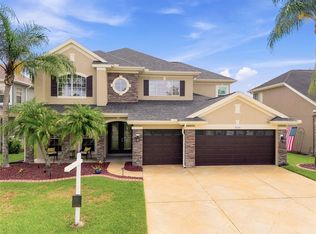 MLS ID #TB8523757, Phil Evans, FUTURE HOME REALTY INC. Stellar MLS
 - $535,0004 bd2 ba1.9k sqft20744 Orchardtown Dr, Land O Lakes, FL 34638For Sale
 MLS ID #TB8520727, Tanner Tillung, EXP REALTY LLC. Stellar MLS
 - $645,0005 bd4 ba3.5k sqft21797 Briske Morning Ave, Land O Lakes, FL 34637For Sale
 MLS ID #O6418590, Karen Albright, OPENDOOR BROKERAGE LLC. Stellar MLS
 - $425,0004 bd3 ba1.9k sqft18353 Holland House Loop, Land O Lakes, FL 34638For SaleMLS ID #TB8502891, Billie-Jo Stewart Rocrou, CHARLES RUTENBERG REALTY INC. Stellar MLS
- $564,9004 bd2 ba2.1k sqft2610 Cabot Rd, Land O Lakes, FL 34639For SaleMLS ID #TB8514910, Angela Mora, BHHS FLORIDA PROPERTIES GROUP. Stellar MLS
- $474,9004 bd2 ba1.9k sqft17354 Lawn Orchid Loop, Land O Lakes, FL 34638For SaleMLS ID #TB8497425, Ginger Bennett, KELLER WILLIAMS SOUTH TAMPA. Stellar MLS
- $749,0004 bd3 ba2.5k sqft19906 Jodi Dr, Lutz, FL 33558For SaleMLS ID #TB8528374, Heather Spinosa, MIHARA & ASSOCIATES INC.. Stellar MLS
- $675,0004 bd3 ba2.5k sqft7929 Hampton Lake Dr, Tampa, FL 33647For SaleMLS ID #TB8527514, Asad Shaikh, LOMBARDO TEAM REAL ESTATE LLC. Stellar MLS
- $849,0004 bd3 ba3.5k sqft16750 Ivy Lake Dr, Odessa, FL 33556For SaleMLS ID #TB8491529, Freddy Genao, CENTURY 21 CIRCLE. Stellar MLS
- $530,0005 bd4 ba3.7k sqft3147 Calvano Dr, Land O Lakes, FL 34639For SaleMLS ID #TB8521177, Tiia Cartwright, CARTWRIGHT REALTY. Stellar MLS
- $699,9994 bd3 ba3.1k sqft14071 Linden Dr, Spring Hill, FL 34609For SaleMLS ID #TB8468116, Jennifer Vazquez, JT REALTY & ASSOCIATES. Stellar MLS
- $575,0005 bd3 ba3.4k sqft10739 Eveningwood Ct, New Port Richey, FL 34655For SaleMLS ID #TB8528162, Cindy Greco, EXP REALTY LLC. Stellar MLS
- $749,9005 bd3 ba3.2k sqft121 Myrtle Ridge Rd, Lutz, FL 33549For SaleMLS ID #TB8441205, Philip Humphrey, CHARLES RUTENBERG REALTY INC. Stellar MLS
- $739,0005 bd4 ba3.9k sqft11403 Biddeford Pl, New Port Richey, FL 34654For SaleMLS ID #W7884921, Nicki Vogiatzis, PREMIERE PROPERTIES. Stellar MLS
- $710,0005 bd4 ba3.5k sqft12093 Nouveau Ave, Spring Hill, FL 34610For SaleMLS ID #W7886798, Deborah Centella, DALTON WADE INC. Stellar MLS
- $549,0004 bd2 ba2.5k sqft5049 Decidely Ct, Zephyrhills, FL 33544For SaleMLS ID #TB8528503, Laura Alliman, VERANDA REALTY GROUP. Stellar MLS
- $609,0004 bd3 ba2.5k sqft2117 Larkspur Ct, New Port Richey, FL 34655For SaleMLS ID #TB8527018, Angela Candiano, CHARLES RUTENBERG REALTY INC. Stellar MLS
- $675,0004 bd2 ba2.4k sqft1008 Robinwood Dr, Oldsmar, FL 34677For SaleMLS ID #TB8516701, Joe Koebel, RE/MAX REALTEC GROUP INC. Stellar MLS
- $629,9004 bd3 ba2.8k sqft2134 Long Spur, Odessa, FL 33556For SaleMLS ID #TB8487782, Brinton Ridgeway, TARGET REALTY. Stellar MLS
