MOVE IN READY! Fully Remodeled. You Will Fall in Love as you Walk into this Beautiful Home, Which Offers an Open Concept Great for Entertaining: 3 Bedrooms, 2 Bathrooms, and 2 spacious living areas. Recent Upgrades Include New Paint, Fixtures, carpets, and vinyl Flooring throughout the Living Areas. Total Rehab in the Kitchen Includes New White Shaker Cabinets, Granite countertops, and New appliances. Updated bathrooms with new vanities, bathtubs, and shower tile surround. New light fixtures, electrical, doors, and water heater., it is a must-see! Come check it out today!
Sold
Price Unknown
3518 Brookhurst Ln, Arlington, TX 76014
3beds
1,709sqft
Single Family Residence
Built in 1979
7,492 Square Feet Lot
$305,400 Zestimate®
$--/sqft
$2,124 Estimated rent
Home value
$305,400
$290,000 - $321,000
$2,124/mo
Zestimate® history
Owner options
List your home for rent
$2,124/mo
Rent Zestimate®
Find your next renter with Zillow Rental Manager. Plus, with online applications, you can quickly screen prospective tenants – for free.
$2,124/mo
Rent Zestimate®
Refinance and save
Refinancing to a lower rate could help reduce your monthly payments and save thousands over the life of the loan.
Explore your selling options
Work with a Zillow partner agent
Leverage their expertise and Zillow's premium Showcase listings to get your home seen by more buyers.
Get startedList with your own agent
Get your home in front of millions of buyers by listing it on Zillow.
Learn how to do itSell it yourself
Take full control of how buyers see your home on Zillow by listing For Sale by Owner (FSBO).
List your homeWhat's special
New paintUpdated bathroomsNew light fixturesNew appliancesTotal rehabShower tile surround
Zillow last checked:
Listing updated:
Listed by:
Ruth Oday 0791092 888-455-6040,
Fathom Realty LLC 888-455-6040
Bought with:
Maria Gomez
Rendon Realty, LLC
Source: NTREIS,MLS#: 20504591
Facts & features
Interior
Bedrooms & bathrooms
- Bedrooms: 3
- Bathrooms: 2
- Full bathrooms: 2
Primary bedroom
- Level: First
- Dimensions: 16 x 15
Bedroom
- Features: Ceiling Fan(s)
- Level: First
- Dimensions: 11 x 10
Bedroom
- Features: Ceiling Fan(s)
- Level: First
- Dimensions: 13 x 10
Den
- Level: First
- Dimensions: 15 x 13
Dining room
- Level: First
- Dimensions: 11 x 8
Kitchen
- Level: First
- Dimensions: 11 x 8
Living room
- Features: Fireplace
- Level: First
- Dimensions: 18 x 15
Heating
- Central, Electric
Cooling
- Central Air, Electric
Appliances
- Included: Dishwasher, Electric Cooktop, Electric Oven, Microwave, Trash Compactor, Vented Exhaust Fan
- Laundry: Washer Hookup, Electric Dryer Hookup
Features
- Granite Counters, Kitchen Island, Open Floorplan, Pantry
- Flooring: Carpet, Vinyl
- Windows: Window Coverings
- Has basement: No
- Number of fireplaces: 1
- Fireplace features: Living Room, Masonry
Interior area
- Total interior livable area: 1,709 sqft
Property
Parking
- Total spaces: 2
- Parking features: Door-Single, Garage, Garage Door Opener
- Attached garage spaces: 2
Features
- Levels: One
- Stories: 1
- Patio & porch: Covered
- Pool features: None
- Fencing: Wood
Lot
- Size: 7,492 Square Feet
Details
- Parcel number: 00255106
Construction
Type & style
- Home type: SingleFamily
- Architectural style: Traditional,Detached
- Property subtype: Single Family Residence
Materials
- Block
- Foundation: Slab
- Roof: Composition
Condition
- Year built: 1979
Utilities & green energy
- Sewer: Public Sewer
- Water: Public
- Utilities for property: Sewer Available, Water Available
Community & HOA
Community
- Features: Curbs
- Security: Fire Alarm
- Subdivision: BRANDYRIDGE
HOA
- Has HOA: No
Location
- Region: Arlington
Financial & listing details
- Tax assessed value: $266,643
- Annual tax amount: $3,309
- Date on market: 1/12/2024
- Cumulative days on market: 17 days
- Listing terms: Cash,Conventional,FHA
Price history
| Date | Event | Price |
|---|---|---|
| 2/20/2024 | Sold | -- |
Source: NTREIS #20504591 Report a problem | ||
| 1/31/2024 | Pending sale | $325,000$190/sqft |
Source: NTREIS #20504591 Report a problem | ||
| 1/25/2024 | Contingent | $325,000$190/sqft |
Source: NTREIS #20504591 Report a problem | ||
| 1/12/2024 | Listing removed | -- |
Source: NTREIS #20504591 Report a problem | ||
| 1/4/2024 | Listed for sale | $325,000+51.2%$190/sqft |
Source: NTREIS #20504591 Report a problem | ||
| 9/3/2020 | Sold | -- |
Source: Agent Provided Report a problem | ||
| 8/13/2020 | Pending sale | $214,900$126/sqft |
Source: The Michael Group Real Estate #14396990 Report a problem | ||
| 7/24/2020 | Listed for sale | $214,900$126/sqft |
Source: The Michael Group Real Estate #14396990 Report a problem | ||
| 9/7/2006 | Sold | -- |
Source: Public Record Report a problem | ||
| 1/6/2005 | Sold | -- |
Source: Public Record Report a problem | ||
Public tax history
| Year | Property taxes | Tax assessment |
|---|---|---|
| 2025 | $5,829 +48.2% | $266,643 |
| 2024 | $3,934 +101.4% | $266,643 +77.8% |
| 2023 | $1,953 -35.5% | $150,000 |
| 2022 | $3,027 -44.3% | $150,000 -29.3% |
| 2021 | $5,439 +38.7% | $212,120 +17% |
| 2020 | $3,922 +14.7% | $181,371 +8% |
| 2019 | $3,419 +7.5% | $167,964 +17.8% |
| 2018 | $3,182 +10.3% | $142,614 +10% |
| 2017 | $2,885 -12.2% | $129,649 +5% |
| 2016 | $3,287 +30.9% | $123,511 +29.7% |
| 2015 | $2,511 | $95,200 |
| 2014 | $2,511 | $95,200 |
| 2013 | -- | $95,200 +8.1% |
| 2012 | -- | $88,100 |
| 2011 | -- | $88,100 -0.5% |
| 2010 | -- | $88,500 -6.3% |
| 2009 | -- | $94,400 -2.4% |
| 2008 | -- | $96,700 |
| 2007 | -- | $96,700 |
| 2006 | -- | $96,700 |
| 2005 | -- | $96,700 |
| 2004 | -- | $96,700 +6.6% |
| 2003 | -- | $90,700 +3.2% |
| 2002 | -- | $87,900 +7.7% |
| 2001 | -- | $81,600 +9.4% |
| 2000 | -- | $74,600 |
Find assessor info on the county website
Neighborhood: East
Nearby homes
- $--3 bd2 ba1.5k sqft3516 Brookhurst Ln, Arlington, TX 76014Sold
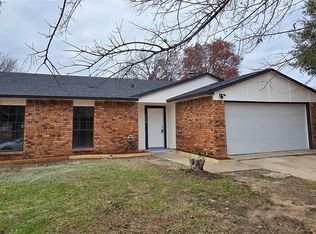
- $287,9003 bd2 ba1.5k sqft1923 Rutherford Ln, Arlington, TX 76014Off Market
- $264,7003 bd2 ba1.7k sqft1921 Rutherford Ln, Arlington, TX 76014Off Market
- $256,0003 bd2 ba1.7k sqft3514 Brookhurst Ln, Arlington, TX 76014Off Market
- $354,5003 bd2 ba2k sqft1918 Chandler Ln, Arlington, TX 76014Off Market
- $274,5003 bd2 ba1.8k sqft1919 Rutherford Ln, Arlington, TX 76014Off Market
- $347,5003 bd3 ba2.3k sqft1916 Chandler Ln, Arlington, TX 76014Off Market
- $260,5003 bd2 ba1.4k sqft2000 Pennington Dr, Arlington, TX 76014Off Market
Nearby schools
GreatSchools rating
- 4/10Hale Elementary SchoolGrades: PK-6Distance: 0.7 mi
- 3/10Workman Junior High SchoolGrades: 7-8Distance: 1.4 mi
- 2/10Sam Houston High SchoolGrades: 9-12Distance: 1.1 mi
Schools provided by the listing agent
- Elementary: Hale
- High: Sam Houston
- District: Arlington ISD
Source: NTREIS. This data may not be complete. We recommend contacting the local school district to confirm school assignments for this home.
Get a cash offer in 3 minutes
Find out how much your home could sell for in as little as 3 minutes with a no-obligation cash offer.
Estimated market value
$305,400
Get a cash offer in 3 minutes
Find out how much your home could sell for in as little as 3 minutes with a no-obligation cash offer.
Estimated market value
$305,400
- Texas
- Tarrant County
- Arlington
- 76014
- East
- 3518 Brookhurst Ln
