Eye-catching La Costa Oaks Residence | 3 BED + Optional 4th | 3,132 SF. Located in the heart of La Costa Oaks, this beautifully maintained home offers luxury, versatility, and privacy in one of North County’s most desirable communities. The flexible 3,132 sq. ft. layout includes 3 spacious bedrooms, a large sitting room in the primary suite (convertible to a 4th bedroom), 2.5 baths, and multiple living areas to suit your lifestyle. The chef’s kitchen features a generous island, premium stainless-steel appliances, gas cooktop, and double ovens—opening seamlessly to the family room with fireplace. Ideal for entertaining and everyday living. Upstairs, the expansive primary suite is your private retreat—complete with two walk-in closets, dual vanities, soaking tub, separate shower, and a private balcony. Two additional bedrooms share a Jack-and-Jill bath and front-facing balcony. The private backyard, framed by mature trees, includes an outdoor shower and hot tub—your perfect escape after a day at the beach or trail. Community amenities include a resort-style pool, fitness center, clubhouse, and outdoor kitchen. All within the award-winning San Dieguito School District and minutes from top-tier shopping, dining, and hiking trails. Call for your private tour.
Sold for $1,800,000
Listed by: socalhomeshop Inc. • Brittany Schoor • Contact: 760-449-7000
Bought with: socalhomeshop Inc.
$1,800,000
3518 Camino Cereza, Carlsbad, CA 92009
3beds
3,132sqft
Single Family Residence
Built in 2005
6,333 Square Feet Lot
$1,827,300 Zestimate®
$575/sqft
$6,358 Estimated rent
Home value
$1,827,300
$1.68M - $1.99M
$6,358/mo
Zestimate® history
Owner options
List your home for rent
$6,358/mo
Rent Zestimate®
Find your next renter with Zillow Rental Manager. Plus, with online applications, you can quickly screen prospective tenants – for free.
$6,358/mo
Rent Zestimate®
Refinance and save
$11,753/mo
Est. payment
Refinancing to a lower rate could help reduce your monthly payments and save thousands over the life of the loan.
$11,753/mo
Est. payment
Explore your selling options
Work with a Zillow partner agent
Leverage their expertise and Zillow's premium Showcase listings to get your home seen by more buyers.
Get startedList with your own agent
Get your home in front of millions of buyers by listing it on Zillow.
Learn how to do itSell it yourself
Take full control of how buyers see your home on Zillow by listing For Sale by Owner (FSBO).
List your homeWhat's special
Zillow last checked:
Listing updated:
Listed by:
Brittany Schoor DRE #01468869 britt@socalhomeshop.com,
socalhomeshop Inc.
Bought with:
Brittany Schoor, DRE #01468869
socalhomeshop Inc.
Source: CRMLS,MLS#: NDP2505292 Originating MLS: California Regional MLS (North San Diego County & Pacific Southwest AORs)
Originating MLS: California Regional MLS (North San Diego County & Pacific Southwest AORs)Facts & features
Interior
Bedrooms & bathrooms
- Bedrooms: 3
- Bathrooms: 3
- Full bathrooms: 2
- 1/2 bathrooms: 1
- Main level bathrooms: 1
Rooms
- Room types: Bathroom, Family Room, Kitchen, Laundry, Other, Utility Room, Dining Room
Bathroom
- Features: Bathtub, Dual Sinks, Separate Shower, Walk-In Shower
Bathroom
- Features: Jack and Jill Bath
Kitchen
- Features: Kitchen Island, Kitchen/Family Room Combo
Other
- Features: Walk-In Closet(s)
Cooling
- Central Air
Appliances
- Included: Barbecue, Double Oven, Dishwasher, Gas Cooktop, Disposal, Gas Oven, Microwave, Refrigerator, Range Hood, Water Heater, Warming Drawer, Dryer, Washer
- Laundry: Inside, Laundry Room, Upper Level
Features
- Breakfast Bar, Breakfast Area, Separate/Formal Dining Room, Jack and Jill Bath, Utility Room, Walk-In Closet(s)
- Flooring: Carpet, Concrete
- Has fireplace: Yes
- Fireplace features: Dining Room, Family Room, Gas Starter
- Common walls with other units/homes: No Common Walls
Interior area
- Total interior livable area: 3,132 sqft
Property
Parking
- Total spaces: 4
- Parking features: Garage - Attached
- Attached garage spaces: 2
- Uncovered spaces: 2
Features
- Levels: Two
- Stories: 2
- Entry location: 1
- Pool features: Community, Association
- Has spa: Yes
- Spa features: Above Ground, Private
- Has view: Yes
- View description: Trees/Woods
Lot
- Size: 6,333 Square Feet
- Features: Back Yard
Details
- Parcel number: 2236630600
- Zoning: R-1:SINGLE FAM-RES
- Special conditions: Standard
Construction
Type & style
- Home type: SingleFamily
- Property subtype: Single Family Residence
Materials
- Roof: Tile
Condition
- Year built: 2005
Details
- Builder model: Tuscan
- Builder name: Warmington - Stoneridge
Utilities & green energy
- Sewer: Public Sewer
Community & HOA
Community
- Features: Biking, Curbs, Hiking, Mountainous, Street Lights, Suburban, Sidewalks, Pool
HOA
- Has HOA: Yes
- Amenities included: Clubhouse, Fitness Center, Outdoor Cooking Area, Barbecue, Picnic Area, Pool, Recreation Room, Spa/Hot Tub, Trail(s)
- HOA fee: $297 monthly
- HOA name: La Costa Oaks
- HOA phone: 760-943-6650
Location
- Region: Carlsbad
Financial & listing details
- Price per square foot: $575/sqft
- Tax assessed value: $1,065,409
- Annual tax amount: $12,912
- Date on market: 5/30/2025
- Listing terms: Cash,Cash to New Loan,Submit
Price history
| Date | Event | Price |
|---|---|---|
| 7/25/2025 | Sold | $1,800,000-4%$575/sqft |
Source:  CRMLS #NDP2505292 Report a problem CRMLS #NDP2505292 Report a problem | ||
| 7/16/2025 | Pending sale | $1,875,000$599/sqft |
Source: CRMLS #NDP2505292 Report a problem | ||
| 7/3/2025 | Contingent | $1,875,000$599/sqft |
Source: CRMLS #NDP2505292 Report a problem | ||
| 6/19/2025 | Listed for sale | $1,875,000$599/sqft |
Source: CRMLS #NDP2505292 Report a problem | ||
| 6/5/2025 | Contingent | $1,875,000$599/sqft |
Source: CRMLS #NDP2505292 Report a problem | ||
| 5/30/2025 | Listed for sale | $1,875,000+104.2%$599/sqft |
Source: CRMLS #NDP2505292 Report a problem | ||
| 3/30/2017 | Sold | $918,000+14.9%$293/sqft |
Source: Public Record Report a problem | ||
| 12/22/2012 | Listing removed | $799,000$255/sqft |
Source: Coldwell Banker Residential Brokerage - Rancho Santa Fe Satellite #120059334 Report a problem | ||
| 12/5/2012 | Listed for sale | $799,000-2.4%$255/sqft |
Source: Coldwell Banker Residential Brokerage - Rancho Santa Fe Satellite #120059334 Report a problem | ||
| 4/14/2005 | Sold | $819,000$261/sqft |
Source: Public Record Report a problem | ||
Public tax history
| Year | Property taxes | Tax assessment |
|---|---|---|
| 2025 | $12,912 +3.8% | $1,065,409 +2% |
| 2024 | $12,441 +2.6% | $1,044,520 +2% |
| 2023 | $12,129 +2.2% | $1,024,040 +2% |
| 2022 | $11,874 +1.5% | $1,003,962 +2% |
| 2021 | $11,703 +1.4% | $984,277 +1% |
| 2020 | $11,538 +14.2% | $974,186 +2% |
| 2019 | $10,107 -9.2% | $955,085 +2% |
| 2018 | $11,133 +3.4% | $936,359 +4% |
| 2017 | $10,763 +1.2% | $900,000 |
| 2016 | $10,637 +5.4% | $900,000 +5.9% |
| 2015 | $10,091 +0.3% | $850,000 |
| 2014 | $10,059 | $850,000 +48.6% |
| 2013 | -- | $572,000 |
| 2012 | -- | $572,000 -23.4% |
| 2011 | -- | $747,000 |
| 2010 | -- | $747,000 |
| 2009 | -- | $747,000 -10% |
| 2008 | -- | $830,000 -2.6% |
| 2007 | -- | $852,003 +2% |
| 2006 | -- | $835,298 +29.8% |
| 2005 | -- | $643,559 |
Find assessor info on the county website
Neighborhood: La Costa Oaks
Nearby homes
- $1,830,0004 bd3 ba3.1k sqft3522 Camino Cereza, Carlsbad, CA 92009Sold
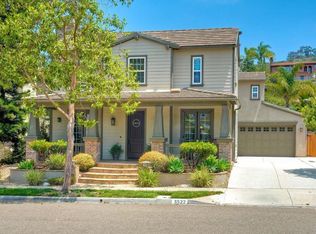
- $1,981,2003 bd2 ba3.1k sqft3514 Camino Cereza, Carlsbad, CA 92009Off Market
- $2,205,1004 bd5 ba3.6k sqft3510 Camino Cereza, Carlsbad, CA 92009Off Market
- $2,350,0004 bd4 ba3.3k sqft3526 Camino Cereza, Carlsbad, CA 92009Sold

- $2,000,0003 bd3 ba3.1k sqft3515 Camino Cereza, Carlsbad, CA 92009Sold
- $2,243,3005 bd4 ba3.6k sqft3519 Camino Cereza, Carlsbad, CA 92009Off Market
- $2,005,7004 bd3 ba3.3k sqft3511 Camino Cereza, Carlsbad, CA 92009Off Market
- $1,933,0004 bd3 ba3.1k sqft3506 Camino Cereza, Carlsbad, CA 92009Off Market
Nearby schools
GreatSchools rating
- 9/10Mission Estancia Elementary SchoolGrades: K-6Distance: 1.3 mi
- 9/10Diegueno Middle SchoolGrades: 7-8Distance: 2.2 mi
- 9/10La Costa Canyon High SchoolGrades: 9-12Distance: 0.9 mi
Get a cash offer in 3 minutes
Find out how much your home could sell for in as little as 3 minutes with a no-obligation cash offer.
Estimated market value
$1,827,300
Get a cash offer in 3 minutes
Find out how much your home could sell for in as little as 3 minutes with a no-obligation cash offer.
Estimated market value
$1,827,300
- California
- San Diego County
- Carlsbad
- 92009
- La Costa Oaks
- 3518 Camino Cereza
Nearby cities
Nearby neighborhoods
Nearby zip codes
Other Carlsbad Topics
