This freshly painted beautiful 3 bedroom 2 bath END unit is practically new with all of the recent upgrades! 3518 Chestnut invites you to come and live the Market Common lifestyle without the Market Common price tag. New LVP flooring was installed throughout the unit in 2021! No Carpet! New Granite kitchen and New SS appliances installed in 2021. The primary bath had a gorgeous custom tile shower installed in 2022. Current owners replaced all of the light fixtures, fans, and installed brushed nickel door hardware and hinges. The light filled living room features vaulted ceilings and flows into the kitchen with an island. The primary bedroom and full bath are located on the first level with two additional bedrooms and a full bath on the second. The upstairs loft has been enclosed making this a true three bedroom! Enjoy early morning coffee or an afternoon libations while enjoying lake views from your screened in porch and the privacy provided by the new vinyl fencing installed in 2026. True peace of mind in ownership as the Roof (2022) and HVAC (2024) were recently replaced, and the unit got a NEW hot water heater in 2024. Easy living as the HOA takes care of landscaping and exterior maintenance and insurance. Windsor Gate has a community pool, is convenient for shopping, entertainment, and great dining, and the community is located about one mile from the majestic Atlantic Ocean!
For sale
$299,900
3518 Chestnut Dr. #3518, Myrtle Beach, SC 29577
3beds
1,324sqft
Townhouse
Built in 2002
-- sqft lot
$285,500 Zestimate®
$227/sqft
$385/mo HOA
What's special
Kitchen with an islandNew granite kitchenFreshly paintedVaulted ceilings
- 15 days
- 708
- 81
Likely to sell faster than
Zillow last checked:
Listing updated:
Listed by:
Kelly EH Graham 843-385-0246,
Coastal Tides Realty
Source: CCAR,MLS#: 2622283 Originating MLS: Coastal Carolinas Association of Realtors
Originating MLS: Coastal Carolinas Association of RealtorsFacts & features
Interior
Bedrooms & bathrooms
- Bedrooms: 3
- Bathrooms: 2
- Full bathrooms: 2
Rooms
- Room types: Screened Porch
Heating
- Central
Cooling
- Central Air
Appliances
- Included: Double Oven, Dishwasher, Microwave, Range, Refrigerator
- Laundry: Washer Hookup
Features
- Ceiling Fan(s), Dual Sinks, Linen Closet, Main Level Primary, Separate Shower, Vanity, Breakfast Bar, Bedroom on Main Level, Kitchen Island, Stainless Steel Appliances, Solid Surface Counters
- Flooring: Vinyl
Interior area
- Total structure area: 1,400
- Total interior livable area: 1,324 sqft
Video & virtual tour
Property
Parking
- Total spaces: 1
- Parking features: One and One Half Spaces
Features
- Levels: Two
- Stories: 2
- Patio & porch: Front Porch, Patio, Porch, Screened
- Exterior features: Patio
- Pool features: Community, Outdoor Pool
- Has view: Yes
- View description: Lake, Pond
- Has water view: Yes
- Water view: Lake,Pond
- Waterfront features: Pond
Lot
- Features: City Lot, Lake Front, Pond on Lot, Rectangular, Rectangular Lot
Details
- Additional parcels included: ,
- Parcel number: 44607030007
- Zoning: PUD
- Special conditions: None
Construction
Type & style
- Home type: Townhouse
- Property subtype: Townhouse
Materials
- Vinyl Siding
- Foundation: Slab
Condition
- Resale
- Year built: 2002
Utilities & green energy
- Water: Public
- Utilities for property: Cable Available, Electricity Available, Phone Available, Sewer Available, Water Available
Community & HOA
Community
- Features: Long Term Rental Allowed, Pool
- Subdivision: WINDSOR GATE
HOA
- Has HOA: Yes
- Amenities included: Owner Allowed Motorcycle, Pet Restrictions, Tenant Allowed Motorcycle
- Services included: Association Management, Common Areas, Insurance, Maintenance Grounds, Pest Control, Pool(s), Sewer, Trash, Water
- HOA fee: $385 monthly
Location
- Region: Myrtle Beach
Financial & listing details
- Price per square foot: $227/sqft
- Date on market: 9/9/2026
- Listing terms: Cash,Conventional
- Electric utility on property: Yes
Estimated market value
$285,500
$271,000 - $300,000
$1,944/mo
Price history
| Date | Event | Price |
|---|---|---|
| 9/9/2026 | Listed for sale | $299,900+41.1%$227/sqft |
Source:  CCAR #2622283 Report a problem CCAR #2622283 Report a problem | ||
| 3/5/2021 | Sold | $212,500-0.7%$160/sqft |
Source: CCAR #2100332 Report a problem | ||
| 1/6/2021 | Pending sale | $214,000$162/sqft |
Source: Coastal Tides Realty #2100332 Report a problem | ||
| 1/6/2021 | Listed for sale | $214,000$162/sqft |
Source: Coastal Tides Realty #2100332 Report a problem | ||
| 1/6/2021 | Pending sale | $214,000$162/sqft |
Source: CCAR #2100332 Report a problem | ||
Public tax history
Tax history is unavailable.
Monthly payment
Est. payment
Payment breakdown
Explore the cost of this home by adjusting the details. Changes won't be saved.Climate risks
Neighborhood: 29577
Nearby schools
Schools provided by the listing agent
- Elementary: Myrtle Beach Elementary School
- Middle: Myrtle Beach Middle School
- High: Myrtle Beach High School
Source: CCAR. This data may not be complete. We recommend contacting the local school district to confirm school assignments for this home.
- $267,0003 bd2 ba1.3k sqft3518 Chestnut Dr, Myrtle Beach, SC 29577Off Market
- $245,7002 bd3 ba1.2k sqft3516 Chestnut Dr, Myrtle Beach, SC 29577Off Market
- $242,5002 bd2 ba1.2k sqft3516 Chestnut Dr #3516, Myrtle Beach, SC 29577Off Market
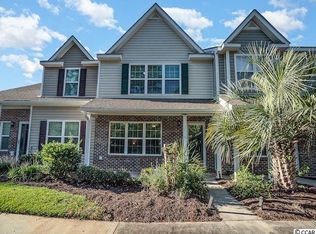
- $228,0002 bd2 ba1k sqft3514 Chestnut Dr, Myrtle Beach, SC 29577Off Market
Similar homes
- $298,5003 bd2 ba1.3k sqft3530 Evergreen Way #3530, Myrtle Beach, SC 29577For Sale
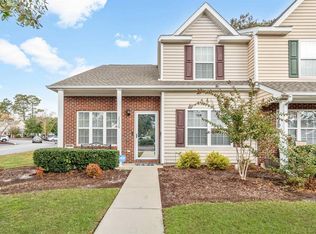
 MLS ID #2613386, Vickki A Hardwick, Award SC Homes. CCAR
 - $279,0003 bd1 ba1.4k sqft3494 Cactus St, Myrtle Beach, SC 29577For Sale By Owner
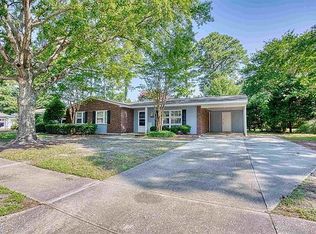
- $310,0002 bd3 ba1.2k sqft793 Moen Pl. #1002-B, Myrtle Beach, SC 29577For Sale
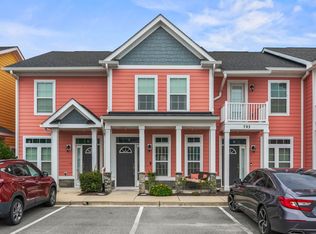 MLS ID #2620112, Mercedes M Gagnon, Century 21 The Harrelson Group. CCAR
 - $269,9002 bd3 ba1.2k sqft790 Sail House Ct. #C6, Myrtle Beach, SC 29577For Sale
 MLS ID #2620285, Dakota Trauco, Century 21 Palms Realty. CCAR
 - $335,9002 bd3 ba1.2k sqftMarket Common, The, Myrtle Beach, SC 29577For SaleMLS ID #2615344, The Mills Group Team, Century 21 Barefoot Realty. CCAR
- $415,0002 bd4 ba1.6k sqft867 Murray Ave. #867, Myrtle Beach, SC 29577For SaleMLS ID #2623349, Jason Green Team, GRANDE DUNES PROPERTIES. CCAR
- $275,0002 bd3 ba1.2k sqft3550 Pampas Dr. #2, Myrtle Beach, SC 29577For SaleMLS ID #2621100, The Anna Marie Brock Team, RE/MAX Southern Shores. CCAR
- $259,9003 bd2 ba1.4k sqft3619 Magnolia St. #3619, Myrtle Beach, SC 29577For SaleMLS ID #2622747, Abe Safa Sales Team, Century 21 The Harrelson Group. CCAR
- $279,9003 bd2 ba1.2k sqft663 Swallow Ave. #663, Myrtle Beach, SC 29577For SaleMLS ID #2618913, Britni Gaddy, BHHS Coastal Real Estate. CCAR
- $199,0003 bd2 ba1.1k sqftSeaGate Village, Myrtle Beach, SC 29577For SaleMLS ID #2623397, Troi Kaz, Keller Williams Pawleys Island. CCAR
- $280,9003 bd2 ba1.3k sqft2375 Morlynn Dr., Myrtle Beach, SC 29577For SaleMLS ID #2621526, Joseph A Barrientos Fierros, Century 21 The Harrelson Group. CCAR
- $264,9003 bd2 ba1.2k sqft550 Quince Ave. #550, Myrtle Beach, SC 29577For SaleMLS ID #2620926, Victoria Fattoross, CB Sea Coast Advantage MI. CCAR
- $269,9003 bd2 ba1.2k sqft3931 Spruce Dr. #3931, Myrtle Beach, SC 29577For SaleMLS ID #2619724, Nathan F Cook, Latitude Realty. CCAR
- $249,9003 bd2 ba1.4k sqft1649 Perry Circle, Myrtle Beach, SC 29577For SaleMLS ID #2620714, The Mills Group Team, Century 21 Barefoot Realty. CCAR
- $295,0002 bd3 ba1.2k sqft3538 Pampas Dr. Unit A, Myrtle Beach, SC 29577For SaleMLS ID #2612415, Megan Parker, BHHS Coastal Real Estate. CCAR
- $280,0002 bd2 ba854 sqft1905 S Ocean Blvd. #1208, Myrtle Beach, SC 29577For SaleMLS ID #2623331, Ryan Korros Team, RE/MAX Southern Shores. CCAR
- $437,0003 bd3 ba1.3k sqft750 Howard Ave. #F, Myrtle Beach, SC 29577For SaleMLS ID #2619547, Traci Miles Team, CENTURY 21 Boling & Associates. CCAR
- $225,0002 bd2 ba946 sqft3547 Crepe Myrtle Ct. #3547, Myrtle Beach, SC 29577For SaleMLS ID #2617323, The Greg Sisson Team, The Ocean Forest Company. CCAR
- $275,0002 bd3 ba1.2k sqft753 Moen Pl. #B, Myrtle Beach, SC 29577For SaleMLS ID #2609513, The Mills Group Team, Century 21 Barefoot Realty. CCAR
