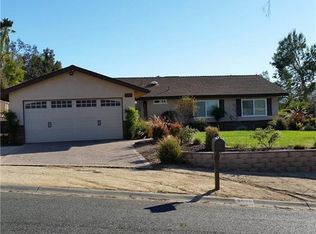
Welcome home to 3518 Chestnut Dr, an impressive property in the heart of Norco. This Single Family home has 2,130 square feet of living space and sits on a large lot that is over 20,900 square feet.
This spacious haven, with 5 bedrooms and 2 bathrooms, is nestled in a prestigious neighborhood and filled with a stunning blend of classic charm and modern amenities.
Upon entry, you'll notice a welcoming, spacious living area that invites you to kick off your shoes, relax, and enjoy the comforts of home. Each room flows seamlessly from one to the next, offering uniquely designed spaces. Every one of the five bedrooms offers ample space, but the expansive main suite, with an enlarged bathroom space, is a sweet retreat.
The kitchen forms the heart of this home, a delightful place to prepare meals for friends or family. Its sharp finishes, paired with generous counter space, create a brilliant balance between functionality and style. The two bathrooms also mirror this feeling, demonstrating the thoughtfulness that's gone into every corner of the home.
Stepping onto the property grounds, you'll find an expansive backyard for all your outdoor activities or perhaps even the addition of a pool or outdoor entertainment area. Picture early morning coffee on the patio or late-night gatherings under starry skies with your friends and family. Beyond the courtyard you will find a Red Barn Storage area, 3 horse stalls and a free range area behind the stalls. With mountain views and space to spread out, what more could you ask for.
The property is located in a beautifully developed Norco neighborhood, known for its serene environment and friendly community. The location is in proximity to local amenities, boutique shopping, a variety of dining options, and top-rated schools. The Norco area, over the past months, has proven to be a sought-after neighborhood, with robust sales and an increase in property values, reflecting the desirability of the locale.
This home is more than a beautiful property; it's a lifestyle. An opportunity to be part of a community that matters, in a city that's moving forward, with all the comforts and conveniences modern homeowners desire. This is what you've been waiting for, a blank canvas home in a dream community.
Sold for $810,000
Zillow last checked:
Listing updated:
Bought with:
David Gomez, DRE #01805497
Realty Executives Com. & Res.
Source: CRMLS,MLS#: OC23211459 Originating MLS: California Regional MLS
Originating MLS: California Regional MLSPrice history
| Date | Event | Price |
|---|---|---|
| 12/29/2023 | Sold | $810,000-4.6%$380/sqft |
Source:  CRMLS #OC23211459 Report a problem CRMLS #OC23211459 Report a problem | ||
| 12/9/2023 | Contingent | $849,000$399/sqft |
Source: CRMLS #OC23211459 Report a problem | ||
| 12/1/2023 | Price change | $849,000-3%$399/sqft |
Source: CRMLS #OC23211459 Report a problem | ||
| 11/17/2023 | Listed for sale | $875,000$411/sqft |
Source: CRMLS #OC23211459 Report a problem | ||
Get a cash offer in 3 minutes
Find out how much your home could sell for in as little as 3 minutes with a no-obligation cash offer.
Estimated market value
$938,700
