Welcome home! This spacious 4-bedroom, 2.5-bath multi-level raised ranch has everything you've been looking for — and more! Freshly painted throughout, this home feels bright, clean, and move-in ready from the moment you walk in. Enjoy peace of mind with a brand new gas furnace to keep you cozy and comfortable all winter long. The crawlspace has been professionally updated with vapor barriers on both the walls and floors, plus a dehumidifier for added protection and efficiency — a fantastic upgrade you'll appreciate for years to come! Step outside and fall in love with the large, fully fenced backyard — perfect for kids, pets, entertaining, or simply relaxing in your own private retreat. There's a Smart Irrigation system in both the front and back yards. The wired and lighted shed provides the ideal workshop or extra storage space, and the huge deck with built-in bench seating is ready for summer barbecues and family gatherings. All of this is tucked away in a quiet, established neighborhood on a dead-end street — offering peace, privacy, and virtually no traffic. Plus, you'll love being in an area known for its great schools! And here's the bonus — No city taxes! No HOA! That means more freedom and more money in your pocket! This home checks all the boxes: Comfort, functionality, space, and value — all in a location you'll love. Don't wait — homes like this don't stay on the market long. Schedule your showing today and start living the lifestyle you deserve!
Sold for $475,000
$475,000
3518 Donnigale Ave, Chapel Hill, NC 27705
4beds
2,343sqft
Single Family Residence, Residential
Built in 1975
0.46 Acres Lot
$467,700 Zestimate®
$203/sqft
$2,957 Estimated rent
Home value
$467,700
$435,000 - $505,000
$2,957/mo
Zestimate® history
Owner options
List your home for rent
$2,957/mo
Rent Zestimate®
Find your next renter with Zillow Rental Manager. Plus, with online applications, you can quickly screen prospective tenants – for free.
$2,957/mo
Rent Zestimate®
Refinance and save
$2,905/mo
Est. payment
Refinancing to a lower rate could help reduce your monthly payments and save thousands over the life of the loan.
$2,905/mo
Est. payment
Explore your selling options
Work with a Zillow partner agent
Leverage their expertise and Zillow's premium Showcase listings to get your home seen by more buyers.
Get startedList with your own agent
Get your home in front of millions of buyers by listing it on Zillow.
Learn how to do itSell it yourself
Take full control of how buyers see your home on Zillow by listing For Sale by Owner (FSBO).
List your homeWhat's special
Brand new gas furnaceSmart irrigation systemLarge fully fenced backyardVapor barriers
Zillow last checked:
Listing updated:
Listed by:
Jeff Stone 919-612-5325,
Coldwell Banker HPW
Bought with:
Matt Minor, 285395
Relevate Real Estate Inc.
Source: Doorify MLS,MLS#: 10087935
Facts & features
Interior
Bedrooms & bathrooms
- Bedrooms: 4
- Bathrooms: 3
- Full bathrooms: 2
- 1/2 bathrooms: 1
Heating
- Natural Gas
Cooling
- Central Air
Appliances
- Included: Dishwasher, Electric Water Heater, Free-Standing Electric Range, Free-Standing Refrigerator
- Laundry: Laundry Room
Features
- Dual Closets, Pantry, Walk-In Closet(s)
- Flooring: Vinyl
- Basement: Crawl Space
Interior area
- Total structure area: 2,343
- Total interior livable area: 2,343 sqft
- Finished area above ground: 2,343
- Finished area below ground: 0
Property
Parking
- Total spaces: 6
- Parking features: Garage, Garage Door Opener
- Attached garage spaces: 2
- Uncovered spaces: 4
Features
- Levels: Multi/Split
- Stories: 2
- Patio & porch: Deck
- Exterior features: Fenced Yard, Smart Irrigation, Storage
- Spa features: None
- Fencing: Back Yard, Chain Link
- Has view: Yes
- View description: Neighborhood
Lot
- Size: 0.46 Acres
- Features: Back Yard, Front Yard, Sprinklers In Rear
Details
- Additional structures: Shed(s)
- Parcel number: 138878
- Special conditions: Standard
Construction
Type & style
- Home type: SingleFamily
- Architectural style: Traditional
- Property subtype: Single Family Residence, Residential
Materials
- Attic/Crawl Hatchway(s) Insulated, Brick Veneer, Engineered Wood
- Foundation: Brick/Mortar
- Roof: Shingle
Condition
- New construction: No
- Year built: 1975
- Major remodel year: 1975
Utilities & green energy
- Sewer: Septic Tank
- Water: Public
- Utilities for property: Cable Connected, Electricity Connected, Natural Gas Connected, Septic Connected, Water Connected
Community & HOA
Community
- Subdivision: Brook Hollow
HOA
- Has HOA: No
Location
- Region: Chapel Hill
Financial & listing details
- Price per square foot: $203/sqft
- Tax assessed value: $389,812
- Annual tax amount: $3,079
- Date on market: 4/9/2025
- Road surface type: Paved
Price history
| Date | Event | Price |
|---|---|---|
| 5/13/2025 | Sold | $475,000-5%$203/sqft |
Source:  Doorify MLS #10087935 Report a problem Doorify MLS #10087935 Report a problem | ||
| 4/11/2025 | Pending sale | $500,000$213/sqft |
Source: Doorify MLS #10087935 Report a problem | ||
| 4/9/2025 | Listed for sale | $500,000$213/sqft |
Source: Doorify MLS #10087935 Report a problem | ||
Public tax history
| Year | Property taxes | Tax assessment |
|---|---|---|
| 2025 | $2,687 -11.1% | $389,812 +22.9% |
| 2024 | $3,022 +5.7% | $317,127 |
| 2023 | $2,859 +13% | $317,127 |
| 2022 | $2,530 | $317,127 |
| 2021 | $2,530 +1.3% | $317,127 |
| 2020 | $2,498 | $317,127 |
| 2019 | $2,498 -6% | $317,127 +23.3% |
| 2018 | $2,657 +12.7% | $257,142 |
| 2017 | $2,358 +3.1% | $257,142 |
| 2016 | $2,287 | $257,142 +10.5% |
| 2015 | $2,287 +3.2% | $232,742 |
| 2014 | $2,216 | $232,742 |
| 2013 | -- | $232,742 |
| 2012 | -- | $232,742 |
| 2011 | $1,944 +2.5% | $232,742 |
| 2010 | $1,898 +5.1% | $232,742 |
| 2009 | $1,805 | $232,742 |
| 2008 | $1,805 +15.9% | $232,742 +31% |
| 2007 | $1,557 +0.6% | $177,690 |
| 2006 | $1,549 | $177,690 |
| 2005 | $1,549 +1.9% | $177,690 |
| 2004 | $1,519 | $177,690 |
| 2003 | -- | $177,690 +0.1% |
| 2002 | $1,454 +11.5% | $177,480 +38.9% |
| 2000 | $1,303 | $127,800 |
Find assessor info on the county website
Neighborhood: 27705
Nearby homes
- $440,0004 bd2 ba2.9k sqft3512 Donnigale Ave, Durham, NC 27705Sold
- $526,1004 bd3 ba2.2k sqft3510 Donnigale Ave, Durham, NC 27705Off Market
- $595,6004 bd3 ba2.4k sqft3519 Donnigale Ave, Durham, NC 27705Off Market
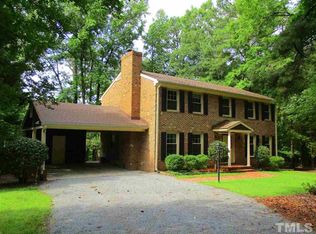
- $532,4004 bd4 ba2k sqft3504 Donnigale Ave, Durham, NC 27705Off Market
- $593,7003 bd2 ba2.7k sqft3517 Donnigale Ave, Durham, NC 27705Off Market
- $622,0004 bd3 ba2.9k sqft3515 Donnigale Ave, Durham, NC 27705Off Market
- $486,4004 bd2 ba2k sqft3500 Donnigale Ave, Durham, NC 27705Off Market
- $15,637-- bd-- ba-- sqft3505 Donnigale Ave, Durham, NC 27705Off Market
Nearby schools
GreatSchools rating
- 6/10Forest View ElementaryGrades: PK-5Distance: 1 mi
- 8/10Sherwood Githens MiddleGrades: 6-8Distance: 2 mi
- 4/10Charles E Jordan Sr High SchoolGrades: 9-12Distance: 3.9 mi
Schools provided by the listing agent
- Elementary: Durham - Forest View
- Middle: Durham - Githens
- High: Durham - Jordan
Source: Doorify MLS. This data may not be complete. We recommend contacting the local school district to confirm school assignments for this home.
Get a cash offer in 3 minutes
Find out how much your home could sell for in as little as 3 minutes with a no-obligation cash offer.
Estimated market value
$467,700
Get a cash offer in 3 minutes
Find out how much your home could sell for in as little as 3 minutes with a no-obligation cash offer.
Estimated market value
$467,700
- North Carolina
- Durham County
- Durham
- 27705
- 3518 Donnigale Ave
Nearby cities
Nearby neighborhoods
Nearby zip codes
Other Durham Topics
