Skip main navigation
Sold for $859,000
  • $859,000

    3518 Dover Dr, Santa Cruz, CA 95065

    3beds
    1,385sqft
    Townhouse, Residential
    Built in 1987
    -- sqft lot
    $853,000 Zestimate®
    $620/sqft
    $4,650 Estimated rent

    Home value

    $853,000

    $759,000 - $955,000

    $4,650/mo

    Zestimate® history
    Loading
    Loading...

    Owner options

    List your home for rent

    $4,650/mo

    Rent Zestimate®

    Find your next renter with Zillow Rental Manager. Plus, with online applications, you can quickly screen prospective tenants – for free.

    Learn more

    $4,650/mo

    Rent Zestimate®

    Refinance and save

    $5,398/mo

    Est. payment

    Refinancing to a lower rate could help reduce your monthly payments and save thousands over the life of the loan.

    See today's rates

    $5,398/mo

    Est. payment

    Explore your selling options

    Work with a Zillow partner agent

    Leverage their expertise and Zillow's premium Showcase listings to get your home seen by more buyers.

    Get started

    List with your own agent

    Get your home in front of millions of buyers by listing it on Zillow.

    Learn how to do it

    Sell it yourself

    Take full control of how buyers see your home on Zillow by listing For Sale by Owner (FSBO).

    List your home

    What's special

    Private backyardPrivate balconyUpstairs balconySurrounded by open spaceQuiet cul-de-sacClean modern feelFresh paint
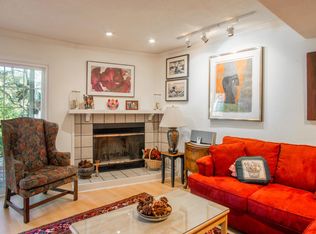
    Location, location, location! Prime Woodland Heights end-unit townhome tucked at the end of a quiet cul-de-sac, offering one of the most peaceful & private settings in the community. Surrounded by open space & overlooking scenic Rodeo Gulch, this home enjoys tranquil views of trees & wildlife, creating a true retreat-like feel while still minutes from town. This spacious 3BD + atrium/sunroom floor plan offers flexibility for a home office, creative space, or cozy reading nook. Multiple outdoor areas provide options, relax in the private backyard, soak up the sun on the front deck, or unwind on the upstairs balcony. Inside, smooth walls, fresh paint, & new flooring on the main level create a clean, modern feel. The open layout is ideal for entertaining, with a bright kitchen and dining area flowing into the inviting living room with fireplace. A breakfast nook adds versatility. Upstairs, the primary suite overlooks the gulch & features a walk-in closet, private balcony, and a sun-filled bath with soaking tub. Two additional bedrooms offer flexibility for guests. Attached 1-car garage. Peaceful & private, yet less than 5 minutes to shopping, dining, and coffee, with easy freeway access and approx. 10 minutes to the beach. A rare blend of comfort, nature, and location.

    Zillow last checked:

    Listing updated:

    Listed by:

    John O'Donnell 01344081 831-345-6583,

    Lighthouse Realty 831-423-7355

    Bought with:

    Jill Cole, 01489680

    Coldwell Banker Realty

    Source: MLSListings Inc,MLS#: ML82039117MLS Logo

    Facts & features

    Interior

    Bedrooms & bathrooms
    • Bedrooms: 3
    • Bathrooms: 3
    • Full bathrooms: 2
    • 1/2 bathrooms: 1
    Bedroom
    • Features: WalkinCloset
    Bathroom
    • Features: PrimarySunkenTub, ShowersoverTubs2plus, TubinPrimaryBedroom, PrimaryOversizedTub
    Dining room
    • Features: DiningAreainLivingRoom
    Family room
    • Features: Other
    Kitchen
    • Features: Countertop_Granite
    Heating
    • Central Forced Air Gas
    Cooling
    • Ceiling Fan(s)
    Appliances
    • Included: Dishwasher, Disposal, Oven/Range, Refrigerator, Washer, Washer/Dryer
    • Laundry: Gas Dryer Hookup, In Garage
    Features
    • One Or More Skylights, Walk-In Closet(s)
    • Flooring: Carpet, Laminate
    • Number of fireplaces: 1
    • Fireplace features: Gas, Gas Log, Insert, Living Room
    Interior area
    • Total structure area: 1,385
    • Total interior livable area: 1,385 sqft

    Property

    Parking
    • Total spaces: 1
    • Parking features: Attached, Guest, Off Site
    • Attached garage spaces: 1
    Features
    • Has view: Yes
    • View description: Canyon, Garden/Greenbelt, Greenbelt, Mountain(s)
    Details
    • Parcel number: 02526185000
    • Zoning: RM-4
    • Special conditions: Standard

    Construction

    Type & style
    • Home type: Townhouse
    • Architectural style: Contemporary
    • Property subtype: Townhouse, Residential
    Materials
    • Foundation: Concrete Perimeter
    • Roof: Composition
    Condition
    • New construction: No
    • Year built: 1987

    Utilities & green energy

    • Gas: PublicUtilities
    • Sewer: Public Sewer
    • Water: Public
    • Utilities for property: Public Utilities, Water Public

    Community & HOA

    HOA
    • Has HOA: Yes
    • HOA fee: $580 monthly
    Location
    • Region: Santa Cruz

    Financial & listing details

    • Price per square foot: $620/sqft
    • Tax assessed value: $629,148
    • Annual tax amount: $8,613
    • Date on market: 3/18/2026
    • Listing agreement: ExclusiveRightToSell
    • Listing terms: CashorConventionalLoan

    Price history

    DateEventPrice
    4/7/2026Sold$859,000$620/sqft
    Source: MLSListings Inc #ML82039117 Report a problem
    3/28/2026Pending sale$859,000$620/sqft
    Source: MLSListings Inc #ML82039117 Report a problem
    3/18/2026Listed for sale$859,000+94.1%$620/sqft
    Source: MLSListings Inc #ML82039117 Report a problem
    11/24/2003Sold$442,500+52.6%$319/sqft
    Source: Public Record Report a problem
    12/22/1999Sold$290,000$209/sqft
    Source: Public Record Report a problem

    Public tax history

    YearProperty taxesTax assessment
    2025$8,613 +7.7%$629,148 +2%
    2024$8,000 +2.5%$616,811 +2%
    2023$7,807 +1.5%$604,718 +2%
    2022$7,695 +4%$592,860 +2%
    2021$7,402 +1.2%$581,236 +1%
    2020$7,317 +2.4%$575,276 +2%
    2019$7,148 +1.7%$563,996 +2%
    2018$7,027 +1.4%$552,937 +2%
    2017$6,927 +8.6%$542,097 +5.1%
    2016$6,377 +10.6%$515,867 +10%
    2015$5,763 +9.8%$468,970 +11%
    2014$5,249 $422,495 +24.6%
    2012-- $339,000 -15.8%
    2011-- $402,675 -11.7%
    2010-- $455,775 -1.9%
    2009-- $464,625 -3%
    2008-- $478,977 +2%
    2007-- $469,585 +2%
    2006-- $460,377 +2%
    2005-- $451,350 +2%
    2004-- $442,500 +43.8%
    2003-- $307,751 +2%
    2002-- $301,716 +2%
    2001-- $295,800 +2%
    2000-- $290,000
    Find assessor info on the county website

    Neighborhood: 95065

    Nearby schools

    GreatSchools rating
    Schools provided by the listing agent
    • High: SoquelHigh
    • District: SoquelUnionElementary

    Source: MLSListings Inc. This data may not be complete. We recommend contacting the local school district to confirm school assignments for this home.

    Get a cash offer in 3 minutes
    Find out how much your home could sell for in as little as 3 minutes with a no-obligation cash offer.
    Estimated market value
    $853,000
    Get a cash offer in 3 minutes
    Find out how much your home could sell for in as little as 3 minutes with a no-obligation cash offer.
    Estimated market value
    $853,000