Charming & Inviting 2 Story, 3 Bed, 2 Full & 2 Half Baths Home Prime New Town location on a Tree Lined Street! One block to The Heart of The Subdivision featuring The Amphitheater, Volleyball Court, Grocery & The Main Canal! Offers 1844 sq. ft. of Beautifully Designed Living Space, complete w/ Double Porch. Open & Airy Main Floor w/ 9’ Ceilings, Tons of Natural Light & New Flooring. Open Concept continues into Kitchen/Dining Rm. Beautiful Powder Rm. Upstairs features a Large Primary Bed featuring a Private Balcony, Walk-In Closet & On-Suite Bath! 2 addt'l bedrooms, Full Bath & 2nd Floor Laundry! Finished LL w Large Rec Rm, another 1/2 bathroom! Outside the peaceful backyard guides you to the Detached 2 Car Garage offers Ample Storage & Off Street Parking! WELCOME HOME! Experience the vibrant New Town Lifestyle w Shops, Dining, Parks, Lakes, Beaches, Pools, Sand Volleyball, & more! Freshly painted exterior. Excellent schools & EZ to the Historic Downtown St. Charles.
Closed
Listed by: RE/MAX Platinum • Aimee N Davison • Contact: 314-517-6079
Bought with: SCHNEIDER Real Estate
Price Unknown
3518 E Arpent St, Saint Charles, MO 63301
3beds
1,844sqft
Single Family Residence
Built in 2006
2,613 Square Feet Lot
$345,300 Zestimate®
$--/sqft
$2,500 Estimated rent
Home value
$345,300
$321,000 - $369,000
$2,500/mo
Zestimate® history
Owner options
List your home for rent
$2,500/mo
Rent Zestimate®
Find your next renter with Zillow Rental Manager. Plus, with online applications, you can quickly screen prospective tenants – for free.
$2,500/mo
Rent Zestimate®
Refinance and save
$975/mo
Est. payment
Refinancing to a lower rate could help reduce your monthly payments and save thousands over the life of the loan.
$975/mo
Est. payment
Explore your selling options
Work with a Zillow partner agent
Leverage their expertise and Zillow's premium Showcase listings to get your home seen by more buyers.
Get startedList with your own agent
Get your home in front of millions of buyers by listing it on Zillow.
Learn how to do itSell it yourself
Take full control of how buyers see your home on Zillow by listing For Sale by Owner (FSBO).
List your homeWhat's special
Double porchTree lined streetOpen conceptFinished llWalk-in closetPrivate balconyTons of natural light
Zillow last checked:
Listing updated:
Listed by:
Aimee N Davison 314-517-6079,
RE/MAX Platinum
Bought with:
Nicholas Wagenknecht, 2016024962
SCHNEIDER Real Estate
Source: MARIS,MLS#: 25025543 Originating MLS: St. Charles County Association of REALTORS
Originating MLS: St. Charles County Association of REALTORSFacts & features
Interior
Bedrooms & bathrooms
- Bedrooms: 3
- Bathrooms: 4
- Full bathrooms: 2
- 1/2 bathrooms: 2
- Main level bathrooms: 1
Primary bedroom
- Features: Floor Covering: Carpeting
- Level: Upper
- Area: 150
- Dimensions: 15 x 10
Bedroom
- Features: Floor Covering: Carpeting
- Level: Upper
- Area: 110
- Dimensions: 11 x 10
Bedroom
- Features: Floor Covering: Carpeting
- Level: Upper
- Area: 90
- Dimensions: 10 x 9
Dining room
- Features: Floor Covering: Laminate
- Level: Main
Kitchen
- Features: Floor Covering: Laminate
- Level: Main
- Area: 285
- Dimensions: 19 x 15
Living room
- Features: Floor Covering: Laminate
- Level: Main
- Area: 285
- Dimensions: 19 x 15
Recreation room
- Features: Floor Covering: Carpeting
- Level: Lower
- Area: 360
- Dimensions: 24 x 15
Heating
- Forced Air, Natural Gas
Cooling
- Ceiling Fan(s), Central Air, Electric
Appliances
- Included: Gas Water Heater, Dishwasher, Disposal, Gas Cooktop, Ice Maker, Microwave
Features
- Dining/Living Room Combo, Open Floorplan, High Ceilings, Walk-In Closet(s), Breakfast Bar, Breakfast Room, Eat-in Kitchen, Pantry, High Speed Internet
- Flooring: Carpet, Hardwood
- Windows: Insulated Windows, Tilt-In Windows
- Basement: Full,Partially Finished,Concrete,Sump Pump
- Has fireplace: No
- Fireplace features: Recreation Room
Interior area
- Total structure area: 1,844
- Total interior livable area: 1,844 sqft
- Finished area above ground: 1,360
- Finished area below ground: 484
Property
Parking
- Total spaces: 2
- Parking features: Alley Access, Detached, Garage, Garage Door Opener, Off Street
- Garage spaces: 2
Features
- Levels: Two
- Patio & porch: Patio
- Has private pool: Yes
- Pool features: Private, In Ground
- On waterfront: Yes
- Waterfront features: Lake
Lot
- Size: 2,613 Square Feet
- Dimensions: 96 x 26 x 96 x 26
- Features: Level, Near Public Transit
Details
- Parcel number: 5116B9958001710.0000000
- Special conditions: Standard
Construction
Type & style
- Home type: SingleFamily
- Architectural style: Traditional,Other
- Property subtype: Single Family Residence
Condition
- Year built: 2006
Details
- Builder name: Whittaker Homes
Utilities & green energy
- Water: Public
- Utilities for property: Underground Utilities
Community & HOA
Community
- Features: Tennis Court(s), Clubhouse
- Security: Smoke Detector(s)
- Subdivision: New Town At St Chas #1a
HOA
- Services included: Other
- HOA fee: $975 annually
Location
- Region: Saint Charles
Financial & listing details
- Tax assessed value: $304,060
- Annual tax amount: $3,498
- Date on market: 5/8/2025
- Cumulative days on market: 39 days
- Listing terms: Cash,Conventional,FHA,VA Loan
- Ownership: Private
Price history
| Date | Event | Price |
|---|---|---|
| 7/2/2025 | Sold | -- |
Source:  MARIS #25025543 Report a problem MARIS #25025543 Report a problem | ||
| 5/24/2025 | Contingent | $345,000$187/sqft |
Source: MARIS #25025543 Report a problem | ||
| 5/8/2025 | Listed for sale | $345,000+115.8%$187/sqft |
Source: MARIS #25025543 Report a problem | ||
| 3/24/2021 | Listing removed | -- |
Source: Owner Report a problem | ||
| 6/15/2018 | Listing removed | $1,800$1/sqft |
Source: Owner Report a problem | ||
| 5/28/2018 | Price change | $1,800-4%$1/sqft |
Source: Owner Report a problem | ||
| 5/24/2018 | Listed for rent | $1,875$1/sqft |
Source: Owner Report a problem | ||
| 8/1/2012 | Sold | -- |
Source: MARIS #12017540 Report a problem | ||
| 4/6/2012 | Listing removed | $159,900$87/sqft |
Source: RE/MAX STARS #12017540 Report a problem | ||
| 3/27/2012 | Listed for sale | $159,900-23.5%$87/sqft |
Source: RE/MAX STARS #12017540 Report a problem | ||
| 2/10/2010 | Listing removed | $208,900$113/sqft |
Source: Avenue Real Estate Group #90009849 Report a problem | ||
| 10/1/2009 | Price change | $208,900-2.3%$113/sqft |
Source: Avenue Real Estate Group #90009849 Report a problem | ||
| 8/8/2009 | Price change | $213,900-2.2%$116/sqft |
Source: Avenue Real Estate Group #90009849 Report a problem | ||
| 5/18/2009 | Price change | $218,800-2.7%$119/sqft |
Source: Avenue Real Estate Group #90009849 Report a problem | ||
| 4/21/2009 | Price change | $224,800-2.9%$122/sqft |
Source: Avenue Real Estate Group #90009849 Report a problem | ||
| 3/1/2009 | Listed for sale | $231,500$126/sqft |
Source: Avenue Real Estate Group #90009849 Report a problem | ||
Public tax history
| Year | Property taxes | Tax assessment |
|---|---|---|
| 2025 | $3,775 +7.9% | $57,771 +11% |
| 2024 | $3,498 -13.3% | $52,040 |
| 2023 | $4,036 +10.2% | $52,040 +16.1% |
| 2022 | $3,663 | $44,807 |
| 2021 | -- | $44,807 +11.6% |
| 2020 | -- | $40,138 |
| 2019 | $3,006 | $40,138 +8.8% |
| 2018 | $3,006 +1.3% | $36,883 |
| 2017 | $2,969 +4.2% | $36,883 +8% |
| 2016 | $2,849 -0.6% | $34,136 |
| 2015 | $2,867 -18.5% | $34,136 +2% |
| 2014 | $3,516 | $33,453 |
| 2013 | -- | $33,453 -10% |
| 2012 | -- | $37,170 -4% |
| 2011 | -- | $38,720 |
| 2010 | -- | $38,720 |
| 2009 | -- | $38,720 -6% |
| 2008 | -- | $41,190 -8.5% |
| 2007 | -- | $45,000 |
Find assessor info on the county website
Neighborhood: 63301
Nearby homes
- $310,5002 bd4 ba1.6k sqft3516 E Arpent St, Saint Charles, MO 63301Off Market
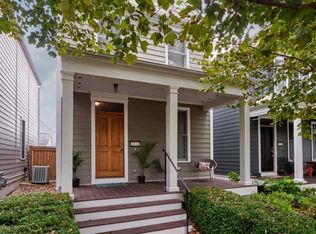
- $332,7003 bd3 ba1.3k sqft3514 E Arpent St, Saint Charles, MO 63301Off Market

- $374,9003 bd3 ba1.4k sqft3520 E Arpent St, Saint Charles, MO 63301Off Market
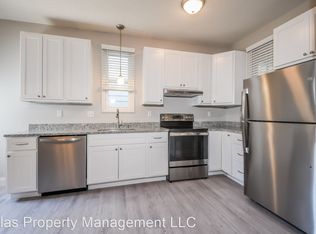
- $332,2003 bd3 ba1.3k sqft3512 E Arpent St, Saint Charles, MO 63301Off Market
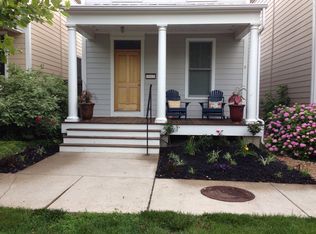
- $334,2003 bd4 ba1.3k sqft3522 E Arpent St, Saint Charles, MO 63301Off Market
- $--3 bd3 ba1.5k sqft3510 E Arpent St, Saint Charles, MO 63301Sold
- $304,2002 bd2 ba1.2k sqft3524 E Arpent St, Saint Charles, MO 63301Off Market
- $358,4003 bd3 ba1.5k sqft3216 S Civic Green Dr, Saint Charles, MO 63301Off Market
Nearby schools
GreatSchools rating
- 6/10Orchard Farm Middle SchoolGrades: 5-6Distance: 5.2 mi
- 6/10Orchard Farm Sr. High SchoolGrades: 9-12Distance: 1.1 mi
- 8/10Orchard Farm Elementary SchoolGrades: K-4Distance: 5.2 mi
Schools provided by the listing agent
- Elementary: Orchard Farm Elem.
- Middle: Orchard Farm Middle
- High: Orchard Farm Sr. High
Source: MARIS. This data may not be complete. We recommend contacting the local school district to confirm school assignments for this home.
Get a cash offer in 3 minutes
Find out how much your home could sell for in as little as 3 minutes with a no-obligation cash offer.
Estimated market value
$345,300
Get a cash offer in 3 minutes
Find out how much your home could sell for in as little as 3 minutes with a no-obligation cash offer.
Estimated market value
$345,300
- Missouri
- Saint Charles County
- Saint Charles
- 63301
- 3518 E Arpent St
Nearby cities
Nearby zip codes
Other Saint Charles Topics
