Skip main navigation
Sold for $675,000
  • $675,000

    3518 Edlingham Ct, Belle Isle, FL 32812

    4beds
    2,460sqft
    Single Family Residence
    Built in 1994
    0.32 Acres Lot
    $675,700 Zestimate®
    $274/sqft
    $3,728 Estimated rent

    Home value

    $675,700

    $615,000 - $743,000

    $3,728/mo

    Zestimate® history
    Loading
    Loading...

    Owner options

    List your home for rent

    $3,728/mo

    Rent Zestimate®

    Find your next renter with Zillow Rental Manager. Plus, with online applications, you can quickly screen prospective tenants – for free.

    Learn more

    $3,728/mo

    Rent Zestimate®

    Refinance and save

    $4,812/mo

    Est. payment

    Refinancing to a lower rate could help reduce your monthly payments and save thousands over the life of the loan.

    See today's rates

    $4,812/mo

    Est. payment

    Explore your selling options

    Work with a Zillow partner agent

    Leverage their expertise and Zillow's premium Showcase listings to get your home seen by more buyers.

    Get started

    List with your own agent

    Get your home in front of millions of buyers by listing it on Zillow.

    Learn how to do it

    Sell it yourself

    Take full control of how buyers see your home on Zillow by listing For Sale by Owner (FSBO).

    List your home

    What's special

    High ceilingsSparkling poolBright en-suite bathIndoor comfortFlexible layoutFreshly painted deckQuiet cul-de-sac
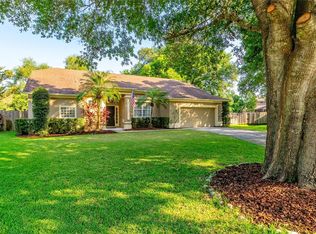
    Spacious POOL Home with oversized Lot and recent upgrades in the Heart of Belle Isle! Discover this exceptional 4-bedroom, 3-bathroom pool home located on a quiet cul-de-sac in the desirable Windsor Place community of Belle Isle, offering the perfect combination of indoor comfort and outdoor entertaining. Set on an OVERSIZED LOT with mature landscaping, the home provides a PRIVATE retreat ideal for relaxing or hosting gatherings. Step inside to discover a spacious layout with high ceilings, warm wood floors, and a flexible layout ideal for both entertaining and day-to-day living. The formal living and dining rooms offer a classic setting for special occasions, while the family room features a cozy wood-burning fireplace for those cool winter evenings. The kitchen is both bright and functional with brick paver flooring, white cabinetry, and ample counter space for meal prep and casual dining. The private primary bedroom offers wood floors, double walk-in closets, direct access to the pool area, and a bright en-suite bath with dual vanities, soaking tub, and separate shower. Outside, enjoy the best of Florida living in your fully fenced backyard OASIS, complete with a sparkling pool, freshly painted deck, and beautifully maintained landscaping, perfect for weekend BBQs, quiet mornings, and entertaining under the sun or stars. Recent updates include a NEW POOL PUMP and DECK PAINT (2025), full re-piping, NEW WATER HEATER, windows, fence gates, and dishwasher (2024), NEW A/C (2023), and a NEW ROOF (2019). Windsor Place residents enjoy access to a community park, tennis courts, playground, and boat ramp, with golf carts welcome throughout the neighborhood. Belle Isle residents can apply for admission to the A-rated Cornerstone Charter School. Conveniently located near the Belle Isle Chain of Lakes, top-rated charter schools, Downtown Orlando, the airport, major highways, and endless shopping and dining options. This is your opportunity to own a move-in ready Belle Isle home with space, privacy, and upgrades already in place.

    Zillow last checked:

    Listing updated:

    Listing Provided by:

    Jessica Estrada 863-409-1771,

    KELLER WILLIAMS ADVANTAGE III 407-207-0825

    Bought with:

    Manuel Minier, 3041824

    MAGNUS REALTY GROUP LLC

    Source: Stellar MLS,MLS#: O6311357MLS LogoOriginating MLS: Orlando Regional

    Facts & features

    Interior

    Bedrooms & bathrooms
    • Bedrooms: 4
    • Bathrooms: 3
    • Full bathrooms: 3
    Primary bedroom
    • Features: Ceiling Fan(s), Walk-In Closet(s)
    • Level: First
    • Area: 238 Square Feet
    • Dimensions: 14x17
    Bedroom 2
    • Features: Ceiling Fan(s), Built-in Closet
    • Level: First
    • Area: 156 Square Feet
    • Dimensions: 12x13
    Bedroom 4
    • Features: Ceiling Fan(s), Built-in Closet
    • Level: First
    • Area: 156 Square Feet
    • Dimensions: 13x12
    Primary bathroom
    • Features: Dual Sinks, Garden Bath, Split Vanities, Tub with Separate Shower Stall, Water Closet/Priv Toilet
    • Level: First
    • Area: 256 Square Feet
    • Dimensions: 16x16
    Bathroom 3
    • Features: Ceiling Fan(s), Built-in Closet
    • Level: First
    • Area: 182 Square Feet
    • Dimensions: 14x13
    Dinette
    • Level: First
    • Area: 152 Square Feet
    • Dimensions: 19x8
    Dining room
    • Level: First
    • Area: 192 Square Feet
    • Dimensions: 12x16
    Family room
    • Features: Ceiling Fan(s)
    • Level: First
    • Area: 238 Square Feet
    • Dimensions: 17x14
    Foyer
    • Level: First
    • Area: 56 Square Feet
    • Dimensions: 7x8
    Kitchen
    • Features: Breakfast Bar, Pantry
    • Level: First
    • Area: 182 Square Feet
    • Dimensions: 14x13
    Laundry
    • Level: First
    • Area: 56 Square Feet
    • Dimensions: 7x8
    Living room
    • Level: First
    • Area: 255 Square Feet
    • Dimensions: 15x17
    Heating
    • Central, Electric
    Cooling
    • Central Air
    Appliances
    • Included: Dishwasher, Disposal, Electric Water Heater, Microwave, Range, Refrigerator
    • Laundry: Inside, Laundry Room
    Features
    • Cathedral Ceiling(s), Ceiling Fan(s), Eating Space In Kitchen, High Ceilings, Kitchen/Family Room Combo, Primary Bedroom Main Floor, Solid Surface Counters, Split Bedroom, Thermostat, Vaulted Ceiling(s), Walk-In Closet(s)
    • Flooring: Tile, Hardwood
    • Doors: French Doors, Sliding Doors
    • Windows: Window Treatments
    • Has fireplace: Yes
    • Fireplace features: Family Room, Wood Burning
    Interior area
    • Total structure area: 3,126
    • Total interior livable area: 2,460 sqft

    Property

    Parking
    • Total spaces: 2
    • Parking features: Driveway, Garage Door Opener, Oversized
    • Attached garage spaces: 2
    • Has uncovered spaces: Yes
    • Details: Garage Dimensions: 22x20
    Features
    • Levels: One
    • Stories: 1
    • Patio & porch: Deck, Patio, Rear Porch
    • Exterior features: Irrigation System, Lighting, Rain Gutters, Sidewalk, Sprinkler Metered
    • Has private pool: Yes
    • Pool features: Deck, Fiber Optic Lighting, Gunite, In Ground, Lighting
    • Fencing: Wood
    Lot
    • Size: 0.32 Acres
    Details
    • Parcel number: 202330937300760
    • Zoning: R-1-AA
    • Special conditions: None

    Construction

    Type & style
    • Home type: SingleFamily
    • Property subtype: Single Family Residence
    Materials
    • Block, Stucco
    • Foundation: Slab
    • Roof: Shingle
    Condition
    • Completed
    • New construction: No
    • Year built: 1994

    Utilities & green energy

    • Sewer: Public Sewer
    • Water: Public
    • Utilities for property: Cable Connected, Electricity Connected, Public, Sewer Connected, Street Lights, Underground Utilities, Water Connected

    Community & neighborhood

    Security
    • Security features: Smoke Detector(s)
    Community
    • Community features: Community Boat Ramp, Deed Restrictions, Golf Carts OK, Park, Playground, Sidewalks, Tennis Court(s)
    Location
    • Region: Belle Isle
    • Subdivision: WINDSOR PLACE PH 01

    HOA & financial

    HOA
    • Has HOA: Yes
    • HOA fee: $29 monthly
    • Amenities included: Park, Playground, Tennis Court(s)
    • Services included: Maintenance Grounds
    • Association name: Sentry Management / Paula Butler
    • Association phone: 407-788-6700
    Other fees
    • Pet fee: $0 monthly
    Other financial information
    • Total actual rent: 0

    Other

    Other facts
    • Listing terms: Cash,Conventional,VA Loan
    • Ownership: Fee Simple
    • Road surface type: Asphalt

    Price history

    DateEventPrice
    8/22/2025Sold$675,000-2%$274/sqft
    Source: Stellar MLS #O6311357 Report a problem
    7/22/2025Pending sale$689,000$280/sqft
    Source: Stellar MLS #O6311357 Report a problem
    6/19/2025Price change$689,000-1.6%$280/sqft
    Source: Stellar MLS #O6311357 Report a problem
    5/30/2025Listed for sale$700,000+0.1%$285/sqft
    Source: Stellar MLS #O6311357 Report a problem
    5/19/2025Listing removed$699,500$284/sqft
    Source: Stellar MLS #O6282804 Report a problem
    4/18/2025Listed for sale$699,500-1.3%$284/sqft
    Source: Stellar MLS #O6282804 Report a problem
    3/23/2025Listing removed$709,000$288/sqft
    Source: Stellar MLS #O6282804 Report a problem
    3/12/2025Price change$709,000-0.1%$288/sqft
    Source: Stellar MLS #O6282804 Report a problem
    2/21/2025Listed for sale$710,000+1413.9%$289/sqft
    Source: Stellar MLS #O6282804 Report a problem
    5/27/1994Sold$46,900$19/sqft
    Source: Public Record Report a problem

    Public tax history

    YearProperty taxesTax assessment
    2024$4,565 +3.5%$290,926 +3%
    2023$4,410 +4.4%$282,452 +3%
    2022$4,224 +2.1%$274,225 +3%
    2021$4,139 -32.1%$266,238 -22.3%
    2020$6,097 +50.9%$342,594 +33.5%
    2019$4,041 +1.1%$256,659 +1.9%
    2018$3,996 $251,873 -15.6%
    2017$3,996 +2.4%$298,471 +2%
    2016$3,902 +0.3%$292,697 +5%
    2015$3,891 -0.8%$278,875 +12.8%
    2014$3,922 +1.7%$247,127 +5.4%
    2013$3,856 +0.2%$234,516 +0.8%
    2012$3,847 +1.8%$232,702 -4%
    2011$3,780 +5%$242,386 -0.5%
    2010$3,601 $243,605 -19.1%
    2009-- $301,291 -21.2%
    2008$2,999 -3.1%$382,435 -5.2%
    2007$3,094 -4.2%$403,324 +21.3%
    2006$3,230 +0%$332,396 +18.9%
    2005$3,229 +6.3%$279,606 +17.8%
    2004$3,038 +3.1%$237,331 +7.5%
    2003$2,948 +5.8%$220,717 +5.3%
    2002$2,785 -15.9%$209,699 +16%
    2000$3,311 $180,772

    Find assessor info on the county website

    Neighborhood: 32812

    Nearby schools

    GreatSchools rating
    Schools provided by the listing agent
    • Elementary: Shenandoah Elem
    • Middle: Conway Middle
    • High: Oak Ridge High

    Source: Stellar MLS. This data may not be complete. We recommend contacting the local school district to confirm school assignments for this home.

    Get a cash offer in 3 minutes
    Find out how much your home could sell for in as little as 3 minutes with a no-obligation cash offer.
    Estimated market value
    $675,700
    Get a cash offer in 3 minutes
    Find out how much your home could sell for in as little as 3 minutes with a no-obligation cash offer.
    Estimated market value
    $675,700