Welcome home to this charming all-brick ranch in the established Camellia Gardens neighborhood of Norfolk, close to Chesapeake Bay! This home features spacious living areas with three comfortable bedrooms, 1.5 bathrooms, and a converted garage for more living space. Enjoy outdoor living with a large backyard, an in-ground saltwater pool, and a detached pool house that offers endless possibilities for entertaining, hobbies, or additional storage. Recent updates include a new HVAC system (2026), newer stove (2025), saltwater pool pump (2024), and comes with a One Year Home Warranty. Conveniently located near bases, Norfolk International Airport, shopping, dining, beaches, interstates, and schools, this property offers an excellent opportunity for homeowners looking to personalize a solid home in a desirable location. Schedule your private showing today and imagine the possibilities this home has to offer! ***Some photos have been virtually staged
Under contract
Price cut: $10K (8/20)
$329,000
3518 Faber Rd, Norfolk, VA 23518
3beds
1,797sqft
Single Family Residence
Built in 1960
-- sqft lot
$328,600 Zestimate®
$183/sqft
$-- HOA
What's special
All-brick ranchSaltwater pool pumpIn-ground saltwater poolDetached pool houseThree comfortable bedroomsLarge backyardNewer stove
- 52 days
- 347
- 16
Likely to sell faster than
Zillow last checked:
Listing updated:
Listed by:
William Dean,
The Bryant Group 757-255-8564
Source: REIN Inc.,MLS#: 10647450
Facts & features
Interior
Bedrooms & bathrooms
- Bedrooms: 3
- Bathrooms: 2
- Full bathrooms: 1
- 1/2 bathrooms: 1
Rooms
- Room types: 1st Floor BR, 1st Floor Primary BR, Attic, Loft, Spare Room, Utility Closet, Utility Room, Workshop
Primary bedroom
- Level: First
Heating
- Forced Air, Natural Gas
Cooling
- Central Air
Appliances
- Included: Dishwasher, Disposal, Electric Range, Refrigerator, Electric Water Heater
- Laundry: Dryer Hookup, Washer Hookup
Features
- Walk-In Closet(s), Ceiling Fan(s), Pantry
- Flooring: Carpet, Laminate/LVP, Vinyl, Wood
- Attic: Pull Down Stairs
- Number of fireplaces: 1
- Fireplace features: Wood Burning
Interior area
- Total interior livable area: 1,797 sqft
Video & virtual tour
Property
Parking
- Parking features: Converted Garage, Driveway, On Street, Converted Gar
- Has garage: Yes
- Has uncovered spaces: Yes
Features
- Levels: One
- Stories: 1
- Patio & porch: Patio, Porch
- Pool features: In Ground
- Fencing: Back Yard,Privacy,Fenced
- Has view: Yes
- View description: City
- Waterfront features: Not Waterfront
Details
- Parcel number: 47174401
- Zoning: R-6
Construction
Type & style
- Home type: SingleFamily
- Architectural style: Ranch
- Property subtype: Single Family Residence
Materials
- Brick
- Foundation: Slab
- Roof: Asphalt Shingle
Condition
- New construction: No
- Year built: 1960
Utilities & green energy
- Sewer: City/County
- Water: City/County
Community & HOA
Community
- Subdivision: Camellia Gardens
HOA
- Has HOA: No
Location
- Region: Norfolk
Financial & listing details
- Price per square foot: $183/sqft
- Tax assessed value: $296,300
- Annual tax amount: $3,644
- Date on market: 8/6/2026
Estimated market value
$328,600
$312,000 - $345,000
$2,812/mo
Price history
Price history is unavailable.
Public tax history
| Year | Property taxes | Tax assessment |
|---|---|---|
| 2025 | $3,644 +5.9% | $296,300 +5.9% |
| 2024 | $3,440 +3.8% | $279,700 +5.5% |
| 2023 | $3,315 +4.2% | $265,200 +4.2% |
| 2022 | $3,183 +6.5% | $254,600 +6.5% |
| 2021 | $2,988 +4.1% | $239,000 +4.1% |
| 2020 | $2,870 +0.6% | $229,600 +0.6% |
| 2019 | $2,853 -0.6% | $228,200 -0.6% |
| 2018 | $2,870 +13.2% | $229,600 +2.2% |
| 2017 | $2,536 | $224,600 +2.6% |
| 2016 | $2,536 +0.7% | $218,900 |
| 2015 | $2,517 | $218,900 |
| 2014 | $2,517 | $218,900 |
| 2013 | -- | $218,900 |
| 2012 | -- | $218,900 -0.8% |
| 2011 | -- | $220,700 -2.7% |
| 2010 | -- | $226,900 -3.2% |
| 2009 | -- | $234,400 |
| 2008 | -- | $234,400 +9.9% |
| 2007 | -- | $213,200 +19.8% |
| 2006 | -- | $177,900 +8.7% |
| 2005 | -- | $163,600 +21.8% |
| 2004 | -- | $134,300 +1.7% |
| 2003 | -- | $132,100 +8% |
| 2002 | -- | $122,300 +6.1% |
| 2001 | -- | $115,300 +3% |
| 2000 | -- | $111,930 |
Find assessor info on the county website
Monthly payment
Est. payment
Payment breakdown
Explore the cost of this home by adjusting the details. Changes won't be saved.Climate risks
Neighborhood: Camellia Gardens
Nearby schools
Schools provided by the listing agent
- Elementary: Little Creek Elementary
- Middle: Azalea Gardens Middle
- High: Lake Taylor
Source: REIN Inc.. This data may not be complete. We recommend contacting the local school district to confirm school assignments for this home.
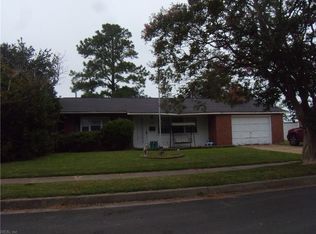
Similar homes
- $339,0003 bd2 ba1.6k sqft2536 E Little Creek Rd, Norfolk, VA 23518For Sale
 MLS ID #10652658, Nichole Harrison. REIN Inc.
 - $372,9003 bd2 ba1.4k sqft7845 Tarpon Pl, Norfolk, VA 23518For Sale
 MLS ID #10651349, Melissa Schiatta. REIN Inc.
 - $325,0003 bd2 ba1.5k sqft2403 Kennon Ave, Norfolk, VA 23513For Sale
 MLS ID #10649156, Dennis Lemley. REIN Inc.
 - $335,0003 bd1 ba1.5k sqft1424 Ramsey Rd, Norfolk, VA 23503For Sale
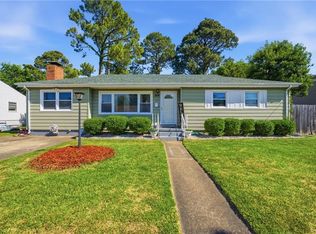 MLS ID #10642640, Candace Cosby. REIN Inc.
