Situated in Carroll Creek and backing directly to Eel River Elementary School, this home offers an unmatched level of convenience for busy families. Imagine being able to walk to school in just minutes, while Carroll Middle School and Carroll High School are both less than a half mile away. Built by Granite Ridge Homes, this popular Heather Hill 2 floor plan offers nearly 3,000 finished square feet of living space with room for everyone. The main level features a vaulted great room with a gas fireplace, creating an open and inviting gathering space. The spacious layout includes 4 bedrooms, multiple living areas, and a finished basement that provides additional room for recreation, hobbies, a home office, or entertaining guests. Outside, you'll appreciate the 3-car garage and wood deck overlooking the private backyard and a location that places schools, shopping, dining, and everyday conveniences just minutes from your doorstep. Major updates include a roof that is only 6 years old, providing peace of mind for years to come. If you've been searching for a home in the highly desirable Northwest Allen County School District with an unbeatable location and plenty of space to grow, this is one you won't want to miss.
Active under contract
$375,000
3518 Flowing Brook Dr, Fort Wayne, IN 46818
4beds
2,804sqft
Single Family Residence
Built in 2005
9,583 Square Feet Lot
$368,700 Zestimate®
$--/sqft
$26/mo HOA
What's special
- 35 days |
- 1,263 |
- 66 |
Likely to sell faster than
Zillow last checked:
Listing updated:
Listed by:
Sam Hartman Cell:260-312-7302,
Coldwell Banker Real Estate Gr
Source: IRMLS,MLS#: 202623720
Facts & features
Interior
Bedrooms & bathrooms
- Bedrooms: 4
- Bathrooms: 4
- Full bathrooms: 2
- 1/2 bathrooms: 2
Bedroom 1
- Level: Upper
Bedroom 2
- Level: Upper
Dining room
- Level: Main
- Area: 130
- Dimensions: 13 x 10
Kitchen
- Level: Main
- Area: 144
- Dimensions: 12 x 12
Living room
- Level: Main
- Area: 300
- Dimensions: 20 x 15
Heating
- Natural Gas, Forced Air
Cooling
- Central Air
Appliances
- Included: Dishwasher, Refrigerator, Washer, Dryer-Electric, Exhaust Fan, Gas Range, Water Filtration System, Gas Water Heater, Water Softener Owned
- Laundry: Main Level
Features
- 1st Bdrm En Suite, Walk-In Closet(s), Kitchen Island, Open Floorplan, Double Vanity, Tub and Separate Shower
- Flooring: Carpet, Vinyl
- Windows: Blinds
- Basement: Finished,Concrete,Sump Pump
- Attic: Pull Down Stairs,Storage
- Number of fireplaces: 1
- Fireplace features: Living Room
Interior area
- Total structure area: 2,981
- Total interior livable area: 2,804 sqft
- Finished area above ground: 1,961
- Finished area below ground: 843
Video & virtual tour
Property
Parking
- Total spaces: 3
- Parking features: Attached, Garage Door Opener, Concrete
- Attached garage spaces: 3
- Has uncovered spaces: Yes
Features
- Levels: Two
- Stories: 2
- Patio & porch: Porch Covered
- Exterior features: Fire Pit
Lot
- Size: 9,583 Square Feet
- Dimensions: 37x120x108x119
- Features: Few Trees, Near Walking Trail
Details
- Parcel number: 020125427005.000087
- Other equipment: Sump Pump+Battery Backup
Construction
Type & style
- Home type: SingleFamily
- Architectural style: Traditional
- Property subtype: Single Family Residence
Materials
- Vinyl Siding
- Roof: Asphalt,Shingle
Condition
- New construction: No
- Year built: 2005
Utilities & green energy
- Sewer: City
- Water: City
Community & HOA
Community
- Features: Pool
- Subdivision: Carroll Creek
HOA
- Has HOA: Yes
- HOA fee: $313 annually
Location
- Region: Fort Wayne
Financial & listing details
- Tax assessed value: $381,000
- Annual tax amount: $2,806
- Date on market: 6/17/2026
- Listing terms: Cash,Conventional,FHA,VA Loan
Estimated market value
$368,700
$350,000 - $387,000
$2,745/mo
Price history
| Date | Event | Price |
|---|---|---|
| 6/19/2026 | Listed for sale | $375,000 |
Source:  IRMLS #202623720 Report a problem IRMLS #202623720 Report a problem | ||
Public tax history
| Year | Property taxes | Tax assessment |
|---|---|---|
| 2025 | $2,816 +1.1% | $381,000 +8.8% |
| 2024 | $2,786 +17.9% | $350,300 +0.5% |
| 2023 | $2,363 +2.7% | $348,500 +15.1% |
| 2022 | $2,301 +6.5% | $302,700 +8.6% |
| 2021 | $2,161 +8.6% | $278,800 +8.9% |
| 2020 | $1,989 +5.9% | $256,000 +10% |
| 2019 | $1,879 +1.5% | $232,700 +6% |
| 2018 | $1,850 +0.6% | $219,600 +6% |
| 2017 | $1,839 -6.1% | $207,200 +3.9% |
| 2016 | $1,958 +16.8% | $199,500 +17.2% |
| 2014 | $1,676 +4.6% | $170,200 +6.2% |
| 2013 | $1,602 -6.3% | $160,200 -6.3% |
| 2011 | $1,710 | $171,000 +6.2% |
| 2010 | -- | $161,000 -2.5% |
| 2007 | -- | $165,100 +537.5% |
| 2005 | -- | $25,900 +5080% |
| 2004 | -- | $500 +150% |
| 2001 | -- | $200 |
Find assessor info on the county website
Monthly payment
Est. payment
Payment breakdown
Explore the cost of this home by adjusting the details. Changes won't be saved.Climate risks
Neighborhood: 46818
Nearby schools
GreatSchools rating
- 6/10Eel River Elementary SchoolGrades: K-5Distance: 0.1 mi
- 7/10Carroll Middle SchoolGrades: 6-8Distance: 0.3 mi
- 9/10Carroll High SchoolGrades: 9-12Distance: 0.6 mi
Schools provided by the listing agent
- Elementary: Eel River
- Middle: Carroll
- High: Carroll
- District: Northwest Allen County
Source: IRMLS. This data may not be complete. We recommend contacting the local school district to confirm school assignments for this home.
- $380,4004 bd2 ba3.1k sqft3526 Flowing Brook Dr, Fort Wayne, IN 46818Off Market
- $1,8953 bd2 ba1.6k sqft3510 Flowing Brook Dr, Fort Wayne, IN 46818For Rent
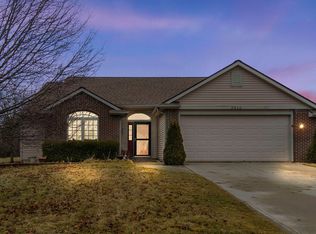
- $329,2004 bd3 ba2k sqft3606 Flowing Brook Dr, Fort Wayne, IN 46818Off Market

- $366,6003 bd2 ba2k sqft3511 Flowing Brook Dr, Fort Wayne, IN 46818Off Market

- $372,0004 bd3 ba2k sqft3502 Flowing Brook Dr, Fort Wayne, IN 46818Off Market
- $321,9003 bd3 ba2.1k sqft3603 Flowing Brook Dr, Fort Wayne, IN 46818Off Market
- $313,2003 bd2 ba1.9k sqft3618 Flowing Brook Dr, Fort Wayne, IN 46818Off Market
- $271,0003 bd2 ba1.2k sqft12536 Sonoma Dr, Fort Wayne, IN 46818Off Market
A local agent can set up tours, give advice and negotiate with sellers.
Similar homes
- $355,0004 bd3 ba2.7k sqft10601 Still Hollow Run, Fort Wayne, IN 46818For Sale
 MLS ID #202627434, Timothy R Green, Sterling Realty Advisors. IRMLS
 - $349,9003 bd4 ba1.9k sqft12419 Carroll Creek Run, Fort Wayne, IN 46818For Sale
 MLS ID #202627488, Timothy R Green, Sterling Realty Advisors. IRMLS
 - $389,9003 bd3 ba2.2k sqft11036 Bushnell Ct, Fort Wayne, IN 46845For Sale
 MLS ID #202628978, Jody Hurley, Coldwell Banker Real Estate Gr. IRMLS
 - $302,0003 bd2 ba2.2k sqft12426 Sonoma Dr, Fort Wayne, IN 46818For Sale
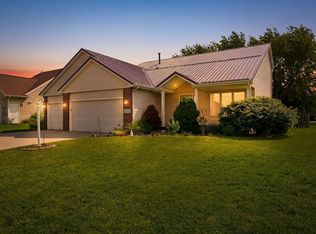 MLS ID #202619562, Alyssa Lindstrand, Uptown Realty Group. IRMLS
 - $300,0003 bd3 ba1.6k sqft12027 Tapered Bank Run, Fort Wayne, IN 46818For SaleMLS ID #202627626, Beth Goldsmith, North Eastern Group Realty. IRMLS
- $349,9004 bd3 ba2.5k sqft3818 Wingspread Cv, Fort Wayne, IN 46818ActiveMLS ID #22101712, Shamyl Tufail, eXp Realty, LLC. MIBOR as distributed by MLS GRID
- $325,0003 bd4 ba2.5k sqft2317 Broken Oak Rd, Fort Wayne, IN 46818For SaleMLS ID #202622846, Andrew Overy, eXp Realty, LLC. IRMLS
- $--5 bd4 ba3.6k sqft11128 Rockaway Dr, Fort Wayne, IN 46845AuctionMLS ID #202623978, Jared S Sipe, Schrader RE and Auction/Fort W. IRMLS
- $399,9003 bd4 ba2.8k sqft11015 La Cabreah Ln, Fort Wayne, IN 46845For SaleMLS ID #202625193, Lesley Douglass, Coldwell Banker Real Estate Gr. IRMLS
- $365,0003 bd2 ba2.6k sqft16134 Thunderbird Rd, Huntertown, IN 46748For SaleMLS ID #202624190, Kristin Sheckler, Keller Williams Realty Group. IRMLS
- $384,9004 bd3 ba1.9k sqft595 Highfields Cv, Fort Wayne, IN 46845For SaleMLS ID #202615467, John-Michael Segyde, Coldwell Banker Real Estate Gr. IRMLS
- $340,0004 bd3 ba1.9k sqft10028 Hidden Meadows Pl, Fort Wayne, IN 46825For SaleMLS ID #202625776, Daniel McCrady, CENTURY 21 Bradley Realty, Inc. IRMLS
- $369,9003 bd3 ba2.4k sqft343 Lisbon Dr, Fort Wayne, IN 46818For SaleMLS ID #202625628, Gregory H Brown, CENTURY 21 Bradley Realty, Inc. IRMLS
- $379,9003 bd4 ba2.7k sqft11125 Tangle Trl, Fort Wayne, IN 46845For SaleMLS ID #202623716, Pete Hilty, Coldwell Banker Real Estate Gr. IRMLS
- $429,0003 bd3 ba2.4k sqft1544 Vintners Way, Fort Wayne, IN 46845For SaleMLS ID #202621334, Michael Litchin, Litchin Real Estate. IRMLS
- $354,9003 bd3 ba2k sqft1924 Medina Cv, Fort Wayne, IN 46845For SaleMLS ID #202620437, Gabe Cerny, RE/MAX Results. IRMLS
- $439,0003 bd3 ba1.6k sqft17723 Auburn Rd, Huntertown, IN 46748For SaleMLS ID #202629297, Brock Noye, Noll Team Real Estate. IRMLS
- $329,0004 bd3 ba1.6k sqft16790 Hatstick Ct, Fort Wayne, IN 46845For SaleMLS ID #202628689, Alyssa Schendel, North Eastern Group Realty. IRMLS
- $350,0003 bd3 ba2.3k sqft11116 Pine Orchard Cv, Fort Wayne, IN 46845For SaleMLS ID #202624452, Mary Sherer, ERA Crossroads. IRMLS
- $335,0004 bd3 ba2.7k sqft1008 Orlando Dr, Fort Wayne, IN 46825For SaleMLS ID #202620188, David L McDaniel, RE/MAX Results. IRMLS
