Discover the perfect balance of space, comfort, and convenience in this delightful family home featuring three bedrooms and two bathrooms. Thoughtfully maintained, this residence offers a primary suite with a cozy sitting area and a split-bedroom layout for added privacy. The home is designed to accommodate both daily living and entertaining, boasting an eat-in kitchen, formal dining room, and flexible living areas, including a bonus room. Step outside to unwind on the spacious covered front porch or the screened-in back porch, ideal for enjoying the private, fenced backyard. Storage needs are easily met with ample attic space and a two-car garage. This home has been professionally cleaned and is move-in ready, offering a truly turnkey experience. Many upgrades to include, but not limited to the roof, garage doors, fresh paint and thermostat.
Sold for $330,000
$330,000
3518 Harbison Ct, Fayetteville, NC 28311
3beds
2,319sqft
Single Family Residence
Built in 2003
-- sqft lot
$334,100 Zestimate®
$142/sqft
$2,130 Estimated rent
Home value
$334,100
$317,000 - $351,000
$2,130/mo
Zestimate® history
Owner options
List your home for rent
$2,130/mo
Rent Zestimate®
Find your next renter with Zillow Rental Manager. Plus, with online applications, you can quickly screen prospective tenants – for free.
$2,130/mo
Rent Zestimate®
Refinance and save
$2,258/mo
Est. payment
Refinancing to a lower rate could help reduce your monthly payments and save thousands over the life of the loan.
$2,258/mo
Est. payment
Explore your selling options
Work with a Zillow partner agent
Leverage their expertise and Zillow's premium Showcase listings to get your home seen by more buyers.
Get startedList with your own agent
Get your home in front of millions of buyers by listing it on Zillow.
Learn how to do itSell it yourself
Take full control of how buyers see your home on Zillow by listing For Sale by Owner (FSBO).
List your homeWhat's special
Zillow last checked:
Listing updated:
Listed by:
CASSIE CALLAHAN,
BIRCH & BEAM REALTY
Bought with:
MICHAEL GOODSON, 224226
MANNING REALTY
Source: LPRMLS,MLS#: 737577 Originating MLS: Longleaf Pine Realtors
Originating MLS: Longleaf Pine RealtorsFacts & features
Interior
Bedrooms & bathrooms
- Bedrooms: 3
- Bathrooms: 2
- Full bathrooms: 2
Cooling
- Central Air, Electric
Features
- Separate/Formal Dining Room
- Flooring: Carpet, Vinyl, Wood
- Basement: Crawl Space
- Number of fireplaces: 1
- Fireplace features: Family Room, Gas
Interior area
- Total interior livable area: 2,319 sqft
Property
Parking
- Total spaces: 2
- Parking features: Attached, Garage
- Attached garage spaces: 2
Features
- Levels: One and One Half
- Patio & porch: Rear Porch, Front Porch, Porch, Screened
- Exterior features: Fence, Porch
- Fencing: Privacy,Yard Fenced
Lot
- Features: 1/4 to 1/2 Acre Lot, Cul-De-Sac, Dead End
Details
- Parcel number: 0531017860.000
- Zoning description: PND - Planned Neighborhood
- Special conditions: None
Construction
Type & style
- Home type: SingleFamily
- Architectural style: One and One Half Story
- Property subtype: Single Family Residence
Materials
- Brick
Condition
- New construction: No
- Year built: 2003
Utilities & green energy
- Sewer: Public Sewer
- Water: Public
Community & HOA
Community
- Subdivision: Inverness
HOA
- Has HOA: Yes
- HOA fee: $200 annually
- HOA name: Inverness On Andrews
Location
- Region: Fayetteville
Financial & listing details
- Price per square foot: $142/sqft
- Tax assessed value: $348,900
- Annual tax amount: $2,569
- Date on market: 1/17/2025
- Cumulative days on market: 142 days
- Listing terms: New Loan
- Inclusions: refrigerator
- Exclusions: staging materials
- Ownership: Private Owner
- Road surface type: Paved
Price history
| Date | Event | Price |
|---|---|---|
| 2/26/2025 | Sold | $330,000$142/sqft |
Source:  LPRMLS #737577 Report a problem LPRMLS #737577 Report a problem | ||
| 1/28/2025 | Pending sale | $330,000$142/sqft |
Source: LPRMLS #737577 Report a problem | ||
| 1/17/2025 | Price change | $330,000-1.5%$142/sqft |
Source: LPRMLS #737577 Report a problem | ||
| 11/21/2024 | Price change | $335,000-1.5%$144/sqft |
Source: LPRMLS #731214 Report a problem | ||
| 10/9/2024 | Listed for sale | $340,000$147/sqft |
Source: LPRMLS #731214 Report a problem | ||
| 9/30/2024 | Pending sale | $340,000$147/sqft |
Source: LPRMLS #731214 Report a problem | ||
| 8/29/2024 | Listed for sale | $340,000+51.4%$147/sqft |
Source: LPRMLS #731214 Report a problem | ||
| 7/29/2022 | Listing removed | -- |
Source: Zillow Rental Manager Report a problem | ||
| 7/8/2022 | Listed for rent | $1,950$1/sqft |
Source: Zillow Rental Manager Report a problem | ||
| 8/8/2018 | Listing removed | $224,500$97/sqft |
Source: LITCHFIELD REALTY #541327 Report a problem | ||
| 6/15/2018 | Price change | $224,500-2.2%$97/sqft |
Source: LITCHFIELD REALTY #541327 Report a problem | ||
| 5/29/2018 | Price change | $229,500-2.3%$99/sqft |
Source: LITCHFIELD REALTY #541327 Report a problem | ||
| 5/7/2018 | Listed for sale | $234,900+2.2%$101/sqft |
Source: LITCHFIELD REALTY #541327 Report a problem | ||
| 7/18/2017 | Listing removed | $229,900$99/sqft |
Source: RE/MAX EDGE #520734 Report a problem | ||
| 6/15/2017 | Price change | $229,900-2.1%$99/sqft |
Source: RE/MAX EDGE #520734 Report a problem | ||
| 5/16/2017 | Listed for sale | $234,900-2.1%$101/sqft |
Source: RE/MAX EDGE #520734 Report a problem | ||
| 3/7/2012 | Listing removed | $239,900$103/sqft |
Source: Homes.com #326781 Report a problem | ||
| 3/6/2012 | Listed for sale | $239,900+6.6%$103/sqft |
Source: Homes.com #326781 Report a problem | ||
| 5/18/2010 | Sold | $225,000+10.3%$97/sqft |
Source: Public Record Report a problem | ||
| 2/23/2004 | Sold | $204,000$88/sqft |
Source: Public Record Report a problem | ||
Public tax history
| Year | Property taxes | Tax assessment |
|---|---|---|
| 2025 | $2,569 +10% | $348,900 +58% |
| 2024 | $2,336 +1.6% | $220,800 |
| 2023 | $2,299 +1.6% | $220,800 |
| 2022 | $2,262 | $220,800 |
| 2021 | $2,262 | $220,800 -1.9% |
| 2020 | -- | $225,109 +2% |
| 2019 | $2,262 +3.8% | $220,800 |
| 2018 | $2,179 | $220,800 |
| 2017 | $2,179 -4.8% | $220,800 -11% |
| 2016 | $2,288 | $248,200 |
| 2015 | $2,288 | $248,200 |
| 2014 | $2,288 | $248,200 |
| 2013 | $2,288 | $248,200 |
| 2012 | $2,288 | $248,200 |
| 2011 | $2,288 | $248,200 |
| 2010 | -- | $248,200 |
| 2009 | -- | $248,200 +26.5% |
| 2008 | -- | $196,200 |
| 2007 | -- | $196,200 |
| 2006 | -- | $196,200 |
| 2005 | -- | -- |
| 2004 | -- | $123,729 |
Find assessor info on the county website
Neighborhood: 28311
Nearby homes
- $354,2004 bd3 ba2.5k sqft3522 Harbison Ct, Fayetteville, NC 28311Off Market
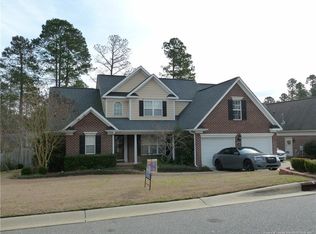
- $369,9004 bd3 ba2.7k sqft3514 Harbison Ct, Fayetteville, NC 28311Off Market
- $303,0004 bd2 ba2k sqft3545 Rosebank Dr, Fayetteville, NC 28311Off Market
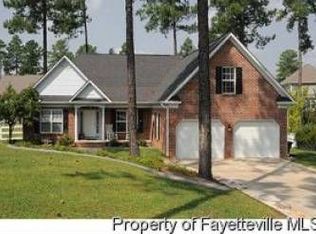
- $322,0004 bd3 ba2.2k sqft3521 Harbison Ct, Fayetteville, NC 28311Sold

- $310,0004 bd3 ba2k sqft3510 Harbison Ct, Fayetteville, NC 28311Sold
- $318,8004 bd2 ba2.1k sqft3541 Rosebank Dr, Fayetteville, NC 28311Off Market
- $350,7004 bd3 ba2.3k sqft827 Dalmore Dr, Fayetteville, NC 28311Off Market
- $353,0003 bd3 ba2.4k sqft3525 Harbison Ct, Fayetteville, NC 28311Sold
Nearby schools
GreatSchools rating
- 8/10Howard L Hall ElementaryGrades: K-5Distance: 0.5 mi
- 4/10Pine Forest MiddleGrades: 6-8Distance: 2.8 mi
- 7/10Pine Forest HighGrades: 9-12Distance: 0.6 mi
Schools provided by the listing agent
- Middle: Pine Forest Middle School
- High: Pine Forest Senior High
Source: LPRMLS. This data may not be complete. We recommend contacting the local school district to confirm school assignments for this home.
Get a cash offer in 3 minutes
Find out how much your home could sell for in as little as 3 minutes with a no-obligation cash offer.
Estimated market value
$334,100
Get a cash offer in 3 minutes
Find out how much your home could sell for in as little as 3 minutes with a no-obligation cash offer.
Estimated market value
$334,100
- North Carolina
- Cumberland County
- Fayetteville
- 28311
- 3518 Harbison Ct
Nearby cities
Nearby neighborhoods
Nearby zip codes
Other Fayetteville Topics
