Located in the highly sought-after Brown Ranch subdivision, this thoughtfully designed home maximizes interior space while offering a generously sized backyard. The open-concept floor plan features a split-bedroom layout, providing ample room in the common area along with large windows to fill the home with natural light, creating a warm and inviting atmosphere. Step outside to the spacious covered back patio—perfect for lounging or entertaining—with a convenient gas outlet for outdoor grilling or heating. Inside, the bathrooms will be finished in elegant tile, and the entire home will feature durable, waterproof, wood-grain laminate flooring. The oversized three-stall garage offers an impressive 719 sq. ft. of space, giving you extra room for storage or hobbies. The well-appointed laundry area includes a deep sink and hookups for either a gas or electric dryer. Soft tones of washed mocha, stainless steel accents, and a gas range add to the home's modern, timeless charm. Lovingly crafted, the builder brings a personal commitment to quality and detail in every corner of this exceptional home.
Sold cren member
$675,000
3518 Honey Locust Drive, Montrose, CO 81403
3beds
2,030sqft
Stick Built
Built in 2025
8,276 Square Feet Lot
$691,800 Zestimate®
$333/sqft
$3,254 Estimated rent
Home value
$691,800
$650,000 - $740,000
$3,254/mo
Zestimate® history
Owner options
List your home for rent
$3,254/mo
Rent Zestimate®
Find your next renter with Zillow Rental Manager. Plus, with online applications, you can quickly screen prospective tenants – for free.
$3,254/mo
Rent Zestimate®
Refinance and save
$3,819/mo
Est. payment
Refinancing to a lower rate could help reduce your monthly payments and save thousands over the life of the loan.
$3,819/mo
Est. payment
Explore your selling options
Work with a Zillow partner agent
Leverage their expertise and Zillow's premium Showcase listings to get your home seen by more buyers.
Get startedList with your own agent
Get your home in front of millions of buyers by listing it on Zillow.
Learn how to do itSell it yourself
Take full control of how buyers see your home on Zillow by listing For Sale by Owner (FSBO).
List your homeWhat's special
Stainless steel accentsWell-appointed laundry areaGenerously sized backyardModern timeless charmElegant tileGas rangeSpacious covered back patio
Zillow last checked:
Listing updated:
Listed by:
Peg Evanoika 970-209-3934,
CENTURY 21 Elevated Real Estate
Bought with:
Aaron Tobler
RE/MAX Alpine View
Source: CREN,MLS#: 822924
Facts & features
Interior
Bedrooms & bathrooms
- Bedrooms: 3
- Bathrooms: 3
- Full bathrooms: 2
- 3/4 bathrooms: 1
Primary bedroom
- Level: Main
Dining room
- Features: Kitchen Island
Heating
- Forced Air
Cooling
- Central Air
Appliances
- Included: Dishwasher, Disposal, Exhaust Fan, Microwave, Range Top, Range, Refrigerator
- Laundry: W/D Hookup
Features
- Other, Walk-In Closet(s)
- Flooring: Laminate, Tile
- Windows: Double Pane Windows, Vinyl
- Basement: Crawl Space
- Has fireplace: Yes
- Fireplace features: Den/Family Room
Interior area
- Total structure area: 2,030
- Total interior livable area: 2,030 sqft
- Finished area above ground: 2,030
Property
Parking
- Total spaces: 3
- Parking features: Attached Garage, Garage Door Opener
- Attached garage spaces: 3
Features
- Levels: One
- Stories: 1
- Patio & porch: Covered Porch, Deck, Patio
- Has view: Yes
- View description: Other
- Frontage length: 75'-100' Frontage
Lot
- Size: 8,276 Square Feet
- Dimensions: 120 x 87.5
Details
- Parcel number: 399302113017
- Zoning description: Residential Single Family
Construction
Type & style
- Home type: SingleFamily
- Architectural style: Contemporary
- Property subtype: Stick Built
Materials
- Wood Frame, Stone, Stucco
- Roof: Composition
Condition
- Under Construction
- New construction: Yes
- Year built: 2025
Utilities & green energy
- Sewer: Public Sewer
- Water: Public
- Utilities for property: Electricity Connected, Internet, Natural Gas Connected, Phone - Cell Reception
Community & HOA
Community
- Subdivision: Brown Ranch
HOA
- Has HOA: Yes
- HOA name: Brown Ranch HOA
Location
- Region: Montrose
Financial & listing details
- Price per square foot: $333/sqft
- Tax assessed value: $70,000
- Annual tax amount: $1,407
- Date on market: 9/29/2025
- Electric utility on property: Yes
Price history
| Date | Event | Price |
|---|---|---|
| 9/29/2025 | Sold | $675,000-3.6%$333/sqft |
Source:  CREN #822924 Report a problem CREN #822924 Report a problem | ||
| 4/14/2025 | Listed for sale | $699,900$345/sqft |
Source: CREN #822924 Report a problem | ||
Public tax history
| Year | Property taxes | Tax assessment |
|---|---|---|
| 2024 | $1,408 -0.6% | $19,530 -3.8% |
| 2023 | $1,417 +192.6% | $20,300 +151.9% |
| 2022 | $484 | $8,060 |
Find assessor info on the county website
Neighborhood: 81403
Nearby homes
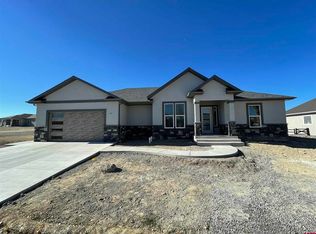
- $565,0004 bd3 ba2k sqft3510 Honey Locust Dr, Montrose, CO 81401Sold
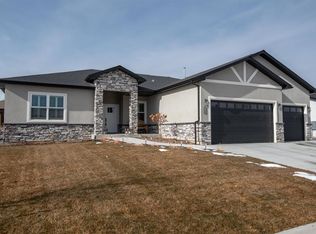
- $715,0003 bd3 ba2.1k sqft3526 Honey Locust Dr, Montrose, CO 81401Sold
- $--0.25 AcresLOT 40 Mocha Ct, Montrose, CO 81401Off Market
- $--0.25 Acres0 Mocha Ct LOT 40, Montrose, CO 81401Off Market

- $627,8003 bd2 ba2k sqft3523 Honey Locust Dr, Montrose, CO 81401Off Market
- $655,4003 bd2 ba2.4k sqft3515 Honey Locust Dr, Montrose, CO 81401Off Market
- $579,2004 bd2 ba2k sqft3531 Honey Locust Dr, Montrose, CO 81401Off Market
- $600,0003 bd3 ba2.1k sqft3604 Honey Locust Dr, Montrose, CO 81401Sold
Nearby schools
GreatSchools rating
- 8/10Cottonwood Elementary SchoolGrades: K-5Distance: 1.9 mi
- 7/10Centennial Middle SchoolGrades: 6-8Distance: 3.3 mi
- 6/10Montrose High SchoolGrades: 9-12Distance: 3.3 mi
Schools provided by the listing agent
- Elementary: Open Enrollment
- Middle: Open Enrollment
- High: Montrose 9-12
Source: CREN. This data may not be complete. We recommend contacting the local school district to confirm school assignments for this home.


Get pre-qualified for a loan
At Zillow Home Loans, we can pre-qualify you in as little as 5 minutes with no impact to your credit score.An equal housing lender. NMLS #10287.
Sell for more on Zillow
Get a Zillow Showcase℠ listing at no additional cost and you could sell for .
$691,800
2% more
+$13,836
With Zillow Showcase(estimated)
$705,636
- Colorado
- Montrose County
- Montrose
- 81403
- 3518 Honey Locust Drive
Nearby cities
Nearby zip codes
Other Montrose Topics
