Skip main navigation
Sold for $1,425,000
  • $1,425,000

    3518 Lakestone Court, Martinez, GA

    5beds
    6,900sqft
    Single Family Residence
    Built in 1993
    0.83 Acres Lot
    $1,558,100 Zestimate®
    $207/sqft
    $3,850 Estimated rent

    Home value

    $1,558,100

    $1.43M - $1.71M

    $3,850/mo

    Zestimate® history
    Loading
    Loading...

    Owner options

    List your home for rent

    $3,850/mo

    Rent Zestimate®

    Find your next renter with Zillow Rental Manager. Plus, with online applications, you can quickly screen prospective tenants – for free.

    Learn more

    $3,850/mo

    Rent Zestimate®

    Refinance and save

    $7,617/mo

    Est. payment

    Refinancing to a lower rate could help reduce your monthly payments and save thousands over the life of the loan.

    See today's rates

    $7,617/mo

    Est. payment

    Explore your selling options

    Work with a Zillow partner agent

    Leverage their expertise and Zillow's premium Showcase listings to get your home seen by more buyers.

    Get started

    List with your own agent

    Get your home in front of millions of buyers by listing it on Zillow.

    Learn how to do it

    Sell it yourself

    Take full control of how buyers see your home on Zillow by listing For Sale by Owner (FSBO).

    List your home

    What's special

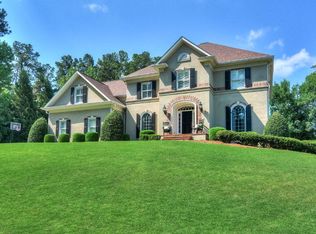
    A brick-lined circular drive welcomes you to this meticulously maintained home on almost an acre lot in desirable Barrington Subdivision. Spacious and thoughtfully designed defines the interior of this elegant home. The grand entrance features a marbled-floor foyer highlighted by an ornamental rod iron staircase. While offering a formal living room and dining room for hosting guests, you will want to spend your time in the large family room with light knotty-pine paneled walls, built-in cabinetry, coffered ceilings, fireplace, and large windows providing ample light and a view of the private back yard. The kitchen is warmed by the same knotty pine, with cabinetry that includes glassed and open shelving and a cozy eat-in kitchen space. The appliances are top of the line, including sub-zero refrigerator, double ovens, and gas cooktop. Find another oasis in the primary suite, complete with his/her closets and a 20 x 14 bathroom. The main level also offers a private office, two half baths, and a roomy laundry room. Upstairs are four bedrooms, three with private baths. The bonus room is large enough to accommodate a pool table and an entertainment area. Step outside to enjoy the brick courtyard with water feature surrounded by a wooded landscape that provides serene privacy. A three-car garage completes this property. Come experience all this home has to offer.

    Zillow last checked:

    Listing updated:

    Listed by:

    Gardelle Lewis 706-833-3375,

    Meybohm Real Estate - Wheeler

    Bought with:

    Andy Higgins, 319952

    Meybohm Real Estate - Evans

    Source: Hive MLS,MLS#: 98184026MLS LogoOriginating MLS: REALTORS® of Greater Augusta

    Facts & features

    Interior

    Bedrooms & bathrooms
    • Bedrooms: 5
    • Bathrooms: 7
    • Full bathrooms: 5
    • 1/2 bathrooms: 2
    Primary bedroom
    • Level: Main
    • Dimensions: 21 x 17
    Bedroom 2
    • Level: Upper
    • Dimensions: 16 x 20
    Bedroom 3
    • Level: Upper
    • Dimensions: 21 x 14
    Bedroom 4
    • Level: Upper
    • Dimensions: 20 x 15
    Bedroom 5
    • Level: Upper
    • Dimensions: 12 x 18
    Bathroom 1
    • Level: Main
    • Dimensions: 20 x 14
    Bonus room
    • Level: Upper
    • Dimensions: 15 x 31
    Dining room
    • Level: Main
    • Dimensions: 15 x 18
    Family room
    • Level: Main
    • Dimensions: 26 x 18
    Kitchen
    • Level: Main
    • Dimensions: 17 x 34
    Laundry
    • Level: Main
    • Dimensions: 12 x 9
    Living room
    • Level: Main
    • Dimensions: 14 x 20
    Office
    • Level: Main
    • Dimensions: 12 x 13
    Heating
    • Fireplace(s)
    Cooling
    • Central Air, Ceiling Fan(s), Multi Units
    Appliances
    • Included: Built-In Microwave, Washer, Refrigerator, Range, Dryer, Double Oven, Dishwasher
    Features
    • Walk-in Closet(s), Entrance Foyer, Kitchen Island, Pantry, Wet Bar, Eat-in Kitchen, Walk-In Closet(s)
    • Flooring: Carpet, Marble, Ceramic Tile, Hardwood
    • Basement: None
    • Attic: Floored,Storage
    Interior area
    • Total structure area: 6,900
    • Total interior livable area: 6,900 sqft

    Property

    Parking
    • Total spaces: 3
    • Parking features: Circular Driveway, Attached, Concrete, Garage Door Opener, Garage
    • Has attached garage: Yes
    • Has uncovered spaces: Yes
    Features
    • Levels: Two
    • Patio & porch: Covered, Patio, Rear Porch
    • Exterior features: Garden
    Lot
    • Size: 0.83 Acres
    • Dimensions: 179 x 174 x 220 x 196
    • Features: Wooded, Landscaped, Sprinklers in Front, Sprinklers in Rear
    Details
    • Parcel number: 082K014
    • Special conditions: Standard

    Construction

    Type & style
    • Home type: SingleFamily
    • Property subtype: Single Family Residence
    Materials
    • Brick
    • Foundation: Crawl Space
    • Roof: Composition
    Condition
    • New construction: No
    • Year built: 1993

    Utilities & green energy

    • Sewer: Public Sewer
    • Water: Public
    • Utilities for property: Cable Available

    Community & neighborhood

    Location
    • Region: Martinez
    • Subdivision: Barrington

    HOA & financial

    HOA
    • Has HOA: Yes
    • HOA fee: $500 annually
    • Amenities included: Street Lights

    Other

    Other facts
    • Listing agreement: Exclusive Right To Sell
    • Listing terms: Cash,Conventional,VA Loan

    Price history

    DateEventPrice
    8/15/2024Sold$1,425,000-3.4%$207/sqft
    Source: Hive MLS #98184026 Report a problem
    7/9/2024Pending sale$1,475,000$214/sqft
    Source: REALTORS® of Greater Augusta #529082 Report a problem
    5/14/2024Listed for sale$1,475,000$214/sqft
    Source: REALTORS® of Greater Augusta #529082 Report a problem

    Public tax history

    YearProperty taxesTax assessment
    2025$9,448 +10.3%$984,594 +15.6%
    2024$8,564 +6.1%$851,357 +8.2%
    2023$8,069 -1.1%$786,989 +1%
    2022$8,157 +8.8%$779,497 +13.9%
    2021$7,496 -1.3%$684,179 +150%
    2020$7,593 +13.2%$273,654 +13.5%
    2019$6,710 -4.1%$241,017 -4.1%
    2018$6,994 +4.6%$251,220 +5%
    2017$6,687 -0.9%$239,346 +2.9%
    2016$6,747 +6.7%$232,566 -12.4%
    2015$6,325 -9.3%$265,606 +5%
    2014$6,970 +28.2%$252,865 +22.9%
    2012$5,437 -18.3%$205,740 -16.6%
    2011$6,655 -6.5%$246,676 -7.3%
    2010$7,114 -0.9%$266,188
    2009$7,181 $266,188
    2008$7,181 -1.1%$266,188 -1.1%
    2007$7,260 +6%$269,113 +5.3%
    2006$6,852 +8.4%$255,569 +8.4%
    2005$6,323 +4.7%$235,856 +4.7%
    2004$6,040 +7.8%$225,284 +1%
    2003$5,604 +3%$223,017 +3%
    2002$5,440 +1%$216,461 +1%
    2001$5,384 +1.7%$214,263 +1.7%
    2000$5,297 $210,770

    Find assessor info on the county website

    Neighborhood: 30907

    Nearby schools

    GreatSchools rating
    Schools provided by the listing agent
    • Elementary: Stevens Creek
    • Middle: Stallings Island
    • High: Lakeside

    Source: Hive MLS. This data may not be complete. We recommend contacting the local school district to confirm school assignments for this home.

    Get pre-qualified for a loan
    At Zillow Home Loans, we can pre-qualify you in as little as 5 minutes with no impact to your credit score.

    An equal housing lender. NMLS #10287.

    Sell for more on Zillow
    Get a Zillow Showcase℠ listing at no additional cost and you could sell for .
    $1,558,100
    2% more
    +$31,162
    With Zillow Showcase(estimated)
    $1,589,262