Skip main navigation
Off market
  • $738,200

    3518 Long Dr, Minden, NV 89423

    3beds
    3,460sqft
    SingleFamily
    Built in 2005
    5,662 Square Feet Lot
    $738,200 Zestimate®
    $213/sqft
    $3,290 Estimated rent

    Home value

    $738,200

    $694,000 - $782,000

    $3,290/mo

    Zestimate® history
    Loading
    Loading...

    Owner options

    List your home for rent

    $3,290/mo

    Rent Zestimate®

    Find your next renter with Zillow Rental Manager. Plus, with online applications, you can quickly screen prospective tenants – for free.

    Learn more

    $3,290/mo

    Rent Zestimate®

    Refinance and save

    $4,277/mo

    Est. payment

    Refinancing to a lower rate could help reduce your monthly payments and save thousands over the life of the loan.

    See today's rates

    $4,277/mo

    Est. payment

    Explore your selling options

    Work with a Zillow partner agent

    Leverage their expertise and Zillow's premium Showcase listings to get your home seen by more buyers.

    Get started

    List with your own agent

    Get your home in front of millions of buyers by listing it on Zillow.

    Learn how to do it

    Sell it yourself

    Take full control of how buyers see your home on Zillow by listing For Sale by Owner (FSBO).

    List your home

    What's special

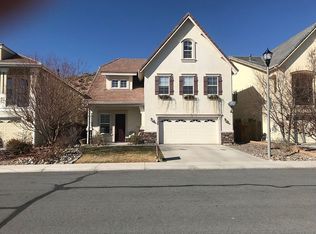
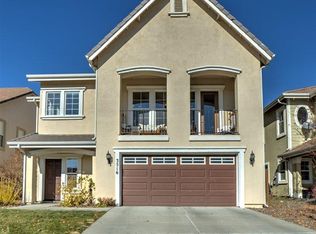
    $3,000 paid to buyer and $2,000 paid to buyer???s agent on an accepted offer with a close of escrow date on or before August 31, 2018. Have you been looking for a great home that are is move in ready? Look no further! This home includes fresh paint and brand-new carpet! The downstairs area includes a living room, two bedrooms a bathroom and a storage room. It also has a bonus kitchen that offers access to the backyard. The upstairs also includes a full kitchen, formal dining room, a bedroom and bathroom,

    This property is off market, which means it's not currently listed for sale or rent on Zillow. This may be different from what's available on other websites or public sources.
    Facts & features

    Interior

    Bedrooms & bathrooms
    • Bedrooms: 3
    • Bathrooms: 3
    • Full bathrooms: 3
    Heating
    • Forced air, Gas
    Cooling
    • Central
    Appliances
    • Included: Dishwasher, Garbage disposal, Microwave
    Features
    • Flooring: Carpet, Laminate
    • Basement: Partially finished
    • Has fireplace: Yes
    Interior area
    • Total interior livable area: 3,460 sqft

    Property

    Parking
    • Total spaces: 2
    • Parking features: Garage - Attached
    Features
    • Exterior features: Stucco
    • Has view: Yes
    • View description: Territorial, Mountain
    Lot
    • Size: 5,662 sqft
    • Topography: Upslope
    Details
    • Parcel number: 142008217005

    Construction

    Type & style
    • Home type: SingleFamily
    Materials
    • Roof: Tile
    Condition
    • Year built: 2005

    Utilities & green energy

    • Utilities for property: Electricity, City Sewer, Water Meter Installed, Telephone, City - County Water

    Community & neighborhood

    Location
    • Region: Minden

    HOA & financial

    HOA
    • Has HOA: Yes
    • HOA fee: $50 monthly

    Other

    Other facts
    • Class: RESIDENTIAL
    • Bedrooms #: 3
    • # Carport: 0
    • ACCESS: Private
    • FAMILY ROOM: Separate, Firplce-Woodstove-Pellet
    • FIREPLACE: Gas Stove
    • Baths #Full or 3/4: 3
    • # Half Baths: 0
    • # Garage: 2
    • HEATING/COOLING: Central Refrig AC
    • Status: Active/Pending-Loan
    • ADJOINS: Street, Undeveloped Acr
    • FENCED: Back
    • LANDSCAPED: Fully Landscaped, Yes
    • LAUNDRY AREA: Yes, Laundry Room, Cabinets, Laundry Sink
    • GARAGE TYPES: Garage Door Opener(s), Opener Control(s)
    • FOUNDATION: Concrete Slab
    • LIVING ROOM: Separate/Formal, High Ceiling, Fireplce/Woodstove/Pellet
    • KITCHEN: Breakfast Bar, Island, Pantry, Single Oven Built-in, Cook Top - Gas
    • MASTER BEDROOM: Double Sinks, Shower Stall, Garden Tub
    • OTHER ROOMS: Yes, Bonus Room, In-Law Quarters, Entry-Foyer
    • ROOF: Pitched
    • SPRINKLERS: Front, Back, Full Sprinklers, Drip-Full, Automatic
    • WINDOWS: Vinyl Frame
    • HOA: Yes
    • Common Interest Ownership: Yes
    • Assoc Fee - Mo,Qtly,Annu: Monthly
    • UTILITIES: Electricity, City Sewer, Water Meter Installed, Telephone, City - County Water
    • VIEW: Yes, Golf Course
    • HOA AMENITIES: Common Area Maint, Security Gates
    • Type of Property: Site/Stick Built
    • Stories: 2 Story
    • TOPOGRAPHY: Upslope
    • Elementary School: Jacks Valley
    • Sale/Lease: For Sale
    • INTERIOR FIXTURES: Smoke Detector(s), Blinds - Shades, Rods - Hardware, Drapes - Curtains
    • EXTERIOR FEATURES: None - NA

    Price history

    DateEventPrice
    9/12/2018Sold$455,000-3.2%$132/sqft
    Source: NNRMLS #180003903 Report a problem
    8/2/2018Pending sale$469,900$136/sqft
    Source: RE/MAX Realty Affiliates #180003903 Report a problem
    6/1/2018Price change$469,900-2.1%$136/sqft
    Source: RE/MAX Realty Affiliates #180003903 Report a problem
    4/16/2018Price change$479,900-4%$139/sqft
    Source: RE/MAX Realty Affiliates #180003903 Report a problem
    3/30/2018Listed for sale$499,900+63.9%$144/sqft
    Source: RE/MAX Realty Affiliates #180003903 Report a problem
    11/25/2014Sold$305,000-4.4%$88/sqft
    Source: Public Record Report a problem
    5/18/2014Price change$319,000-1.8%$92/sqft
    Source: Realty Execs NV's Choice CV #NNRMLS_140001783 Report a problem
    2/13/2014Listed for sale$325,000-37.5%$94/sqft
    Source: Realty Executives Nevada's Choice #140001783 Report a problem
    4/27/2006Sold$520,000$150/sqft
    Source: Public Record Report a problem

    Public tax history

    YearProperty taxesTax assessment
    2025$4,101 +3%$144,240 -0.4%
    2024$3,981 +3%$144,794 +4.9%
    2023$3,865 +3%$138,022 +17.2%
    2022$3,753 +3%$117,812 +2.3%
    2021$3,643 $115,151 +4.7%
    2020-- $109,941
    2019$3,537 $109,941 +5.2%
    2018$3,537 +6.1%$104,486 +0.9%
    2017$3,334 $103,585 +15.8%
    2016$3,334 +2.6%$89,476
    2015$3,250 +3.4%$89,476 +0.4%
    2014$3,143 $89,137 +6.9%
    2013-- $83,363 +1.2%
    2012-- $82,415 -19.3%
    2011-- $102,087 -8.4%
    2010-- $111,388 -20.4%
    2009-- $140,006 -2.2%
    2008-- $143,208 +2.5%
    2007-- $139,727 +9%
    2006-- $128,189 +472.3%
    2005$650 $22,400

    Find assessor info on the county website

    Neighborhood: 89423

    Nearby schools

    GreatSchools rating
    Schools provided by the listing agent
    • Elementary: Jacks Valley
    • Middle: Carson Valley
    • High: Douglas
    • District: Douglas County

    Source: The MLS. This data may not be complete. We recommend contacting the local school district to confirm school assignments for this home.

    Get pre-qualified for a loan
    At Zillow Home Loans, we can pre-qualify you in as little as 5 minutes with no impact to your credit score.

    An equal housing lender. NMLS #10287.

    Sell for more on Zillow
    Get a Zillow Showcase℠ listing at no additional cost and you could sell for .
    $738,200
    2% more
    +$14,764
    With Zillow Showcase(estimated)
    $752,964