Skip main navigation
Closed
  • $530,000

    3518 Madrid Way, Murfreesboro, TN 37129

    3beds
    2,381sqft
    Single Family Residence, Residential
    Built in 2023
    5,662.8 Square Feet Lot
    $519,100 Zestimate®
    $223/sqft
    $2,716 Estimated rent

    Home value

    $519,100

    $493,000 - $545,000

    $2,716/mo

    Zestimate® history
    Loading
    Loading...

    Owner options

    List your home for rent

    $2,716/mo

    Rent Zestimate®

    Find your next renter with Zillow Rental Manager. Plus, with online applications, you can quickly screen prospective tenants – for free.

    Learn more

    $2,716/mo

    Rent Zestimate®

    Refinance and save

    $3,096/mo

    Est. payment

    Refinancing to a lower rate could help reduce your monthly payments and save thousands over the life of the loan.

    See today's rates

    $3,096/mo

    Est. payment

    Explore your selling options

    Work with a Zillow partner agent

    Leverage their expertise and Zillow's premium Showcase listings to get your home seen by more buyers.

    Get started

    List with your own agent

    Get your home in front of millions of buyers by listing it on Zillow.

    Learn how to do it

    Sell it yourself

    Take full control of how buyers see your home on Zillow by listing For Sale by Owner (FSBO).

    List your home

    What's special

    Privacy fenceScreened in porchAdorable wallpaperExtra large patioUpgraded fixturesUnder cabinet lightingSoft close drawers
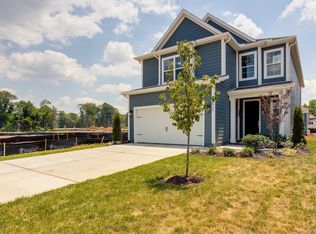
    Welcome to 3518 Madrid Way boasting one of the best locations in Murfreesboro, TN! Convenient for an easy commute to Nashville, Franklin, Brentwood or Mount Juliet. This charming 3-bedroom, 2.5-bathroom home features upgrades like luxury vinyl plank flooring, quartz countertops, under cabinet lighting, soft close drawers and a customized primary closet to name a few. The backyard is perfect for entertaining as fall approaches, enjoying crisp mornings and evenings on the screened in porch. This home is better than new as it has privacy fence, an extra large patio and a large screened in porch. The neighborhood offers wonderful amenities including a dog park, playground, and pool! This home has all the extras.. upgraded fixtures, and adorable wallpaper to create a home with character. HVAC and roof are 2023. Seller preferred lender, Belinda Arender, with Primus Mortgage will pay 1% of loan amount towards closing costs or other concessions for qualified buyer.

    Zillow last checked:

    Listing updated:

    Listing Provided by:

    Lea Anne Bedsole 615-904-4887,

    Compass RE - Murfreesboro

    Bought with:

    Mason Earls, 364746

    Compass Tennessee, LLC

    Source: RealTracs MLS as distributed by MLS GRID,MLS#: 2700956MLS Logo

    Facts & features

    Interior

    Bedrooms & bathrooms
    • Bedrooms: 3
    • Bathrooms: 3
    • Full bathrooms: 2
    • 1/2 bathrooms: 1
    • Main level bedrooms: 1
    Bedroom 1
    • Features: Full Bath
    • Level: Full Bath
    • Area: 210 Square Feet
    • Dimensions: 14x15
    Bedroom 2
    • Area: 195 Square Feet
    • Dimensions: 13x15
    Bedroom 3
    • Area: 180 Square Feet
    • Dimensions: 12x15
    Bonus room
    • Features: Second Floor
    • Level: Second Floor
    • Area: 322 Square Feet
    • Dimensions: 14x23
    Kitchen
    • Features: Eat-in Kitchen
    • Level: Eat-in Kitchen
    • Area: 306 Square Feet
    • Dimensions: 17x18
    Living room
    • Area: 255 Square Feet
    • Dimensions: 15x17
    Heating
    • Central
    Cooling
    • Central Air
    Appliances
    • Included: Dishwasher, Microwave, Built-In Gas Oven, Built-In Gas Range
    • Laundry: Electric Dryer Hookup, Washer Hookup
    Features
    • Ceiling Fan(s), Extra Closets, Pantry, Walk-In Closet(s)
    • Flooring: Carpet, Laminate, Tile
    • Has fireplace: No
    Interior area
    • Total structure area: 2,381
    • Total interior livable area: 2,381 sqft
    • Finished area above ground: 2,381

    Property

    Parking
    • Total spaces: 6
    • Parking features: Garage Faces Front, Concrete, Driveway
    • Attached garage spaces: 2
    • Uncovered spaces: 4
    Features
    • Levels: Two
    • Stories: 2
    • Patio & porch: Porch, Covered, Patio, Screened
    • Pool features: Association
    • Fencing: Back Yard
    Lot
    • Size: 5,662 sqft
    • Features: Level
    Details
    • Parcel number: 079B F 05200 R0133559
    • Special conditions: Standard

    Construction

    Type & style
    • Home type: SingleFamily
    • Property subtype: Single Family Residence, Residential
    Materials
    • Fiber Cement
    Condition
    • New construction: No
    • Year built: 2023

    Utilities & green energy

    • Sewer: Public Sewer
    • Water: Public
    • Utilities for property: Water Available

    Community & neighborhood

    Location
    • Region: Murfreesboro
    • Subdivision: Kingsbury Sec 3

    HOA & financial

    HOA
    • Has HOA: Yes
    • HOA fee: $22 monthly
    • Amenities included: Park, Playground, Pool, Sidewalks, Tennis Court(s)
    • Services included: Maintenance Grounds, Recreation Facilities
    • Second HOA fee: $500 one time

    Price history

    DateEventPrice
    11/14/2024Sold$530,000-1.1%$223/sqft
    Source: RealTracs MLS as distributed by MLS GRID #2700956 Report a problem
    10/27/2024Contingent$535,900$225/sqft
    Source: RealTracs MLS as distributed by MLS GRID #2700956 Report a problem
    9/16/2024Price change$535,900-1.7%$225/sqft
    Source: RealTracs MLS as distributed by MLS GRID #2700956 Report a problem
    9/7/2024Listed for sale$545,000+9.2%$229/sqft
    Source: RealTracs MLS as distributed by MLS GRID #2700956 Report a problem
    1/3/2024Sold$499,087$210/sqft
    Source: Public Record Report a problem

    Public tax history

    YearProperty taxesTax assessment
    2025$2,944 $104,075
    2024$2,944 +455.1%$104,075 +455.1%
    2023$530 $18,750

    Find assessor info on the county website

    Neighborhood: 37129

    Nearby schools

    GreatSchools rating
    Schools provided by the listing agent
    • Elementary: Brown's Chapel Elementary School
    • Middle: Blackman Middle School
    • High: Blackman High School

    Source: RealTracs MLS as distributed by MLS GRID. This data may not be complete. We recommend contacting the local school district to confirm school assignments for this home.

    Get a cash offer in 3 minutes
    Find out how much your home could sell for in as little as 3 minutes with a no-obligation cash offer.
    Estimated market value
    $519,100
    Get a cash offer in 3 minutes
    Find out how much your home could sell for in as little as 3 minutes with a no-obligation cash offer.
    Estimated market value
    $519,100