Skip main navigation
Closed
  • $340,000

    3518 Maxim Dr, Fort Wayne, IN 46815

    4beds
    3,360sqft
    Single Family Residence
    Built in 1968
    0.28 Acres Lot
    $340,200 Zestimate®
    $--/sqft
    $2,491 Estimated rent

    Home value

    $340,200

    $320,000 - $364,000

    $2,491/mo

    Zestimate® history
    Loading
    Loading...

    Owner options

    List your home for rent

    $2,491/mo

    Rent Zestimate®

    Find your next renter with Zillow Rental Manager. Plus, with online applications, you can quickly screen prospective tenants – for free.

    Learn more

    $2,491/mo

    Rent Zestimate®

    Refinance and save

    $2,134/mo

    Est. payment

    Refinancing to a lower rate could help reduce your monthly payments and save thousands over the life of the loan.

    See today's rates

    $2,134/mo

    Est. payment

    Explore your selling options

    Work with a Zillow partner agent

    Leverage their expertise and Zillow's premium Showcase listings to get your home seen by more buyers.

    Get started

    List with your own agent

    Get your home in front of millions of buyers by listing it on Zillow.

    Learn how to do it

    Sell it yourself

    Take full control of how buyers see your home on Zillow by listing For Sale by Owner (FSBO).

    List your home

    What's special

    Conveniently located laundry areaFloor-to-ceiling brick fireplaceSecond flex spaceDry barSitting roomHidden storage opportunitiesFormal dining room
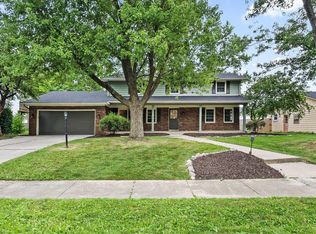
    Step inside this massive 4 bedroom home in the desirable Glenwood Park and you’ll quickly realize this is anything but cookie cutter! With multiple living spaces, hidden storage opportunities everywhere, & room for everyone to spread out, this home was built for real life & entertaining alike! As you enter through the foyer, a large office welcomes you on one side while a second flex space across the hall works perfectly as a formal dining room, sitting room, or additional office. The heart of the home is the oversized living room where a floor-to-ceiling brick fireplace anchors the space & massive windows pour natural light throughout the main level. Just beyond, the kitchen feels like it was designed by someone who truly loves to cook, offering an incredible amount of cabinet & countertop space along with smart pull-out storage features you will immediately find handy. Nearby, a beautiful bay window dining area creates the perfect setting for morning coffee or weeknight dinners. The main floor continues with even more flexibility, including additional storage rooms, workspace options, & a conveniently located laundry area. Upstairs, all 4 bedrooms are tucked away, including a spacious primary suite complete with its own en-suite bath & walk-in shower! Downstairs, the finished basement transforms into the ultimate hangout space with a theatre setup, dry bar, large second living area, & several additional rooms perfect for hobbies, workouts, storage, or whatever your family needs next. Outside, the backyard feels like its own private retreat. The massive fenced yard offers multiple places to relax, entertain, & unwind while the above-ground pool ('23) becomes the centerpiece of summer fun! Major updates including the roof with new skylights & power blinds, HVAC system, & radon mitigation system help provide peace of mind for years to come plus EV charging capability in the garage. All of this in a subdivision filled with sidewalks & conveniently located near schools, restaurants, and shopping!

    Zillow last checked:

    Listing updated:

    Listed by:

    Evan Riecke Cell:260-466-0609,

    Encore Sotheby's International Realty

    Bought with:

    Linda Williams, RB19000118

    Coldwell Banker Real Estate Gr

    Source: IRMLS,MLS#: 202617903MLS Logo

    Facts & features

    Interior

    Bedrooms & bathrooms
    • Bedrooms: 4
    • Bathrooms: 3
    • Full bathrooms: 2
    • 1/2 bathrooms: 1
    Bedroom 1
    • Level: Upper
    Bedroom 2
    • Level: Upper
    Dining room
    • Level: Main
    • Area: 234
    • Dimensions: 18 x 13
    Family room
    • Level: Main
    • Area: 221
    • Dimensions: 17 x 13
    Kitchen
    • Level: Main
    • Area: 182
    • Dimensions: 14 x 13
    Living room
    • Level: Main
    • Area: 234
    • Dimensions: 18 x 13
    Office
    • Level: Main
    • Area: 156
    • Dimensions: 13 x 12
    Heating
    • Natural Gas, Forced Air
    Cooling
    • Central Air
    Appliances
    • Included: Disposal, Range/Oven Hook Up Elec
    • Laundry: Electric Dryer Hookup, Main Level
    Features
    • 1st Bdrm En Suite, Ceiling Fan(s), Walk-In Closet(s), Laminate Counters, Entrance Foyer, Kitchen Island, Natural Woodwork, Stand Up Shower
    • Basement: Partially Finished,Concrete,Sump Pump
    • Number of fireplaces: 1
    • Fireplace features: Living Room, One
    Interior area
    • Total structure area: 3,574
    • Total interior livable area: 3,360 sqft
    • Finished area above ground: 2,560
    • Finished area below ground: 800

    Property

    Parking
    • Total spaces: 2
    • Parking features: Attached, Garage Door Opener
    • Attached garage spaces: 2
    Features
    • Levels: Two
    • Stories: 2
    • Patio & porch: Patio
    • Exterior features: Basketball Court, Fire Pit
    • Pool features: Above Ground
    Lot
    • Size: 0.28 Acres
    • Dimensions: 145x85
    • Features: Level, Landscaped, Near Walking Trail
    Details
    • Parcel number: 020828330006.000072

    Construction

    Type & style
    • Home type: SingleFamily
    • Architectural style: Traditional
    • Property subtype: Single Family Residence
    Materials
    • Aluminum Siding, Brick
    Condition
    • New construction: No
    • Year built: 1968

    Utilities & green energy

    • Sewer: City
    • Water: City
    • Utilities for property: Cable Connected

    Community & HOA

    Community
    • Features: Sidewalks
    • Security: Smoke Detector(s)
    • Subdivision: Glenwood Park
    HOA
    • Has HOA: Yes
    • HOA fee: $50 annually
    Location
    • Region: Fort Wayne

    Financial & listing details

    • Tax assessed value: $330,500
    • Annual tax amount: $3,456
    • Date on market: 5/13/2026
    • Listing terms: Cash,Conventional,FHA,VA Loan

    Price history

    DateEventPrice
    6/17/2026Sold$340,000+3.1%
    Source: IRMLS #202617903 Report a problem
    5/14/2026Pending sale$329,900
    Source: IRMLS #202617903 Report a problem
    5/13/2026Listed for sale$329,900+85.3%
    Source: IRMLS #202617903 Report a problem
    6/6/2018Listing removed$178,000$53/sqft
    Source: RE/MAX RESULTS #201821767 Report a problem
    5/24/2018Listed for sale$178,000+45.9%$53/sqft
    Source: RE/MAX Results #201821767 Report a problem
    10/14/2011Sold$122,000+0.1%$36/sqft
    Source: Agent Provided Report a problem
    8/19/2011Price change$121,900-23.9%$36/sqft
    Source: Sterling Associates #201109317 Report a problem
    8/5/2011Listed for sale--
    Source: foreclosure.com Report a problem
    7/11/2011Sold$160,110$48/sqft
    Source: Public Record Report a problem

    Public tax history

    YearProperty taxesTax assessment
    2025$3,325 +1.5%$330,500 +14.2%
    2024$3,277 +10.9%$289,300 +0.9%
    2023$2,955 +15.2%$286,700 +9.7%
    2022$2,565 +8%$261,400 +14.3%
    2021$2,376 +9.8%$228,600 +5.3%
    2020$2,165 +4.3%$217,100 +9%
    2019$2,076 +20.5%$199,200 +4.8%
    2018$1,724 +3.1%$190,100 +20.7%
    2017$1,673 +5.1%$157,500 +1.6%
    2016$1,592 +9.2%$155,000 +9.5%
    2014$1,458 +2.9%$141,500 +2.8%
    2013$1,417 +3.3%$137,700 +0.4%
    2011$1,371 $137,100 +4.7%
    2010-- $131,000 -10.1%
    2007-- $145,700 +19%
    2005-- $122,400
    2004-- $122,400 +54.4%
    2001-- $79,300 +200%
    1999-- $26,430
    Find assessor info on the county website

    Neighborhood: New Glenwood

    Nearby schools

    GreatSchools rating
    Schools provided by the listing agent
    • Elementary: Glenwood Park
    • Middle: Lane
    • High: Snider
    • District: Fort Wayne Community

    Source: IRMLS. This data may not be complete. We recommend contacting the local school district to confirm school assignments for this home.

    Get pre-qualified for a loan
    At Zillow Home Loans, we can pre-qualify you in as little as 5 minutes with no impact to your credit score.

    An equal housing lender. NMLS #10287.

    Sell for more on Zillow
    Get a Zillow Showcase℠ listing at no additional cost and you could sell for .
    $340,200
    2% more
    +$6,804
    With Zillow Showcase(estimated)
    $347,004