Skip main navigation
Off market
  • $893,100

    3518 McIntosh Oaks Ct, Dover, FL 33527

    4beds
    2baths
    3,208sqft
    SingleFamily
    Built in 2004
    3.48 Acres Lot
    $893,100 Zestimate®
    $278/sqft
    $4,119 Estimated rent

    Home value

    $893,100

    $813,000 - $982,000

    $4,119/mo

    Zestimate® history
    Loading
    Loading...

    Owner options

    List your home for rent

    $4,119/mo

    Rent Zestimate®

    Find your next renter with Zillow Rental Manager. Plus, with online applications, you can quickly screen prospective tenants – for free.

    Learn more

    $4,119/mo

    Rent Zestimate®

    Refinance and save

    $6,116/mo

    Est. payment

    Refinancing to a lower rate could help reduce your monthly payments and save thousands over the life of the loan.

    See today's rates

    $6,116/mo

    Est. payment

    Explore your selling options

    Work with a Zillow partner agent

    Leverage their expertise and Zillow's premium Showcase listings to get your home seen by more buyers.

    Get started

    List with your own agent

    Get your home in front of millions of buyers by listing it on Zillow.

    Learn how to do it

    Sell it yourself

    Take full control of how buyers see your home on Zillow by listing For Sale by Owner (FSBO).

    List your home

    What's special

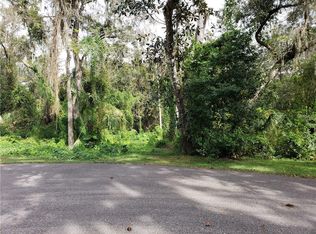
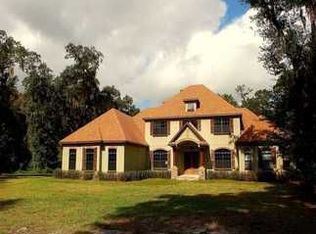
    "Active with Contract" - FABULOUS Southwest Designed Custom Home Completed by Dykstra Construction!! Located in a Quiet Neighborhood of only 10 Homesites with Custom Homes on 1.5 Acres and Larger Homesites - GREAT Location with EASY Access to I-4 and I-75. On Cul-de-sac with Approx 1 Acre useable and 2.5 Acres Protected Conservation!! Special Features Include Stained Glass Windows, Wood Shutters, Mexican Tile thru Main Parts of Home with Berber Carpet in Bedrooms, Solid Wood Doors & Trims Including IMPRESSIVE Front Door , Adobe Styled Fireplace in Living Room, Hand Made Imported Cabinets, Custom Hand Painted Tiles in Kitchen & Baths, Solid Surface Kitchen Counters with 42" Upper Glass Door Cabinets, Custom Southwest Themed Ceiling Fans and Light Fixtures including Wall Lighting Sconces, LARGE INSIDE UTILITY, 2 Separate A/C Units for Maximum Energy Eff, POOL & SPA in Screened Enclosure, Additional Screened Patio Off Master Side plus Front Courtyard Patio Area, Circle Drive with Additional Parking Spaces, 3 Car Garage, Well & Septic for NO Water Bills, Water Purifier & Softener, Security System, Brand New Roof Just Installed, CONSERVATION Homesite on Cul-de-sac & SO MUCH MORE! Low HOA Fees only $200yr Covers Road Maintenance!!

    This property is off market, which means it's not currently listed for sale or rent on Zillow. This may be different from what's available on other websites or public sources.

    Facts & features

    Interior

    Bedrooms & bathrooms
    • Bedrooms: 4
    • Bathrooms: 2.5
    Heating
    • Other
    Cooling
    • Central
    Appliances
    • Included: Dishwasher, Dryer, Garbage disposal, Microwave, Range / Oven, Refrigerator, Washer
    Features
    • Flooring: Tile, Carpet
    • Has fireplace: Yes
    Interior area
    • Total interior livable area: 3,208 sqft

    Property

    Parking
    • Parking features: Garage - Attached
    Features
    • Exterior features: Other, Stucco
    • Has spa: Yes
    Lot
    • Size: 3.48 Acres
    Details
    • Parcel number: 2128315HG000000000060U

    Construction

    Type & style
    • Home type: SingleFamily
    • Architectural style: Contemporary
    Materials
    • masonry
    • Roof: Other
    Condition
    • Year built: 2004

    Community & neighborhood

    Location
    • Region: Dover

    Price history

    DateEventPrice
    5/24/2013Sold$357,900-3.2%$112/sqft
    Source: Public Record Report a problem
    3/8/2013Price change$369,900-1.3%$115/sqft
    Source: RE/MAX REALTY UNLIMITED #T2541726 Report a problem
    1/13/2013Price change$374,900-6%$117/sqft
    Source: RE/MAX REALTY UNLIMITED #T2541726 Report a problem
    10/30/2012Listed for sale$399,000+625.5%$124/sqft
    Source: RE/MAX Realty Unlimited #T2541726 Report a problem
    9/24/2001Sold$55,000$17/sqft
    Source: Public Record Report a problem

    Public tax history

    YearProperty taxesTax assessment
    2025$6,363 +8.5%$358,991 +2.9%
    2024$5,867 +3.3%$348,874 +3%
    2023$5,682 +4%$338,713 +3%
    2022$5,462 +1.1%$328,848 +3%
    2021$5,403 +1.9%$319,270 +1.4%
    2020$5,304 +2.6%$314,862 +2.3%
    2019$5,172 $307,783 +1%
    2018$5,172 +0.9%$304,815 -13.8%
    2017$5,126 +1.3%$353,574 +20.9%
    2016$5,062 +0.7%$292,405 +0.7%
    2015$5,027 -1.1%$290,372 +0.8%
    2014$5,084 $288,067 +10.3%
    2013$5,084 +16.1%$261,223 +6.7%
    2012$4,378 -13.3%$244,858 -11.8%
    2011$5,048 -0.6%$277,485 -1.2%
    2010$5,079 -23.3%$280,955 -21%
    2009$6,618 -0.2%$355,849 +0.1%
    2008$6,631 -0.1%$355,494 +3%
    2007$6,637 -5.9%$345,140 +2.5%
    2006$7,057 -0.1%$336,722 +3%
    2005$7,067 $326,915 +605.6%
    2004-- $46,330 +18.6%
    2003-- $39,050
    2002-- $39,050 +4.9%
    2001-- $37,230
    2000$897 $37,230

    Find assessor info on the county website

    Neighborhood: 33527

    Nearby schools

    GreatSchools rating
    Schools provided by the listing agent
    • District: HILLSBOROUGH

    Source: The MLS. This data may not be complete. We recommend contacting the local school district to confirm school assignments for this home.

    Get a cash offer in 3 minutes
    Find out how much your home could sell for in as little as 3 minutes with a no-obligation cash offer.
    Estimated market value
    $893,100
    Get a cash offer in 3 minutes
    Find out how much your home could sell for in as little as 3 minutes with a no-obligation cash offer.
    Estimated market value
    $893,100