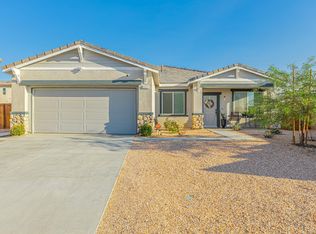
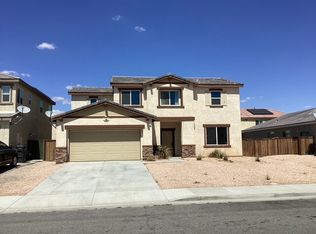
Situated on a serene cul-de-sac street in Rosamond, discover an exceptional two-story residence boasting an attached 2-car garage. This remarkable home presents a well-designed floorplan comprising 4 bedrooms, 2.5 bathrooms, and a generous living space measuring 2,583 square feet. Inside, the dwelling showcases an inviting ambiance with airy rooms, soaring ceilings, attractive tile and laminate flooring, ceiling fan/light fixtures, ample storage options, and various other desirable features. The formal living room and family room offer distinct areas, with the latter adorned with cozy carpet flooring and a charming fireplace. Adjacent to the family room, you'll find a fully-equipped kitchen complete with elegant granite countertops, high-quality appliances, and a convenient center island featuring a sink--perfect for accommodating bar stools. The kitchen also encompasses a cozy dining area and a sliding door that leads to the covered patio, allowing for seamless indoor-outdoor transitions. Adding convenience, the first floor includes a guest bathroom. Venturing to the second floor, you'll encounter an office area, a laundry room, four bedrooms, and two additional bathrooms. The primary bedroom stands out with its private en-suite bathroom, featuring a double sink, a soothing soaking tub, and a separate shower. Outside, revel in the pleasant climate as you relax in the expansive, secluded backyard, replete with a lush green lawn, a side yard, and a covered patio that invites outdoor seating arrangements. Notably, the property boasts solar panels, enhancing energy efficiency. The sizable lot spans 6,969 square feet, with the low-maintenance front yard offering ample space and a lengthy driveway capable of accommodating an RV or up to four vehicles. The home's location is highly desirable, with proximity to markets, schools, dining establishments, and other conveniences.
This property is not currently displayed as for sale or rent on Zillow. This may be different from what's on other websites or public sources.