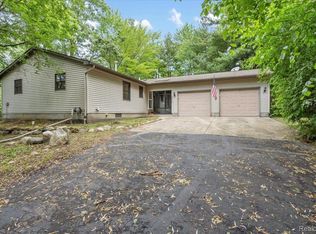
Welcome to 3518 N Shimmons Circle—where space, updates, and opportunity come together on a generous corner lot. Set on approximately 0.37 acres, this ranch offers a wide driveway, attached 2-car garage, and a covered porch entry that creates a warm and practical first impression.
Step inside to a spacious living room filled with natural light, flowing easily into the dining area and kitchen. The layout is functional and open, giving you flexibility to make it your own. The kitchen offers ample cabinet space and connects conveniently to a bonus room and dedicated laundry area—perfect for everyday living and added versatility.
The home features 3 bedrooms and 2 full baths, including a generously sized primary bedroom. The additional bedrooms offer flexibility for guests, work-from-home space, or hobbies. A partially finished basement expands your options even further—ideal for storage, a workshop, or future finishing.
Major updates provide peace of mind, including newer siding, roof, furnace, central air, and a tankless water heater. A whole-house generator is already installed, adding convenience and reliability year-round.
Outside, the large yard offers room to enjoy, garden, or entertain, all on a level corner lot with great usability. Located in Auburn Hills with easy access to main roads, this property blends a quiet setting with everyday convenience.
A solid home with key mechanical updates and room to personalize—this is your chance to bring your vision to life. Schedule your showing and see it in person.
Sold for $290,000
$290,000
3518 N Shimmons Cir, Auburn Hills, MI 48326
3beds
2,786sqft
Single Family Residence
Built in 1971
0.37 Acres Lot
$290,100 Zestimate®
$104/sqft
$3,264 Estimated rent
Home value
$290,100
$276,000 - $305,000
$3,264/mo
Zestimate® history
Owner options
List your home for rent
$3,264/mo
Rent Zestimate®
Find your next renter with Zillow Rental Manager. Plus, with online applications, you can quickly screen prospective tenants – for free.
$3,264/mo
Rent Zestimate®
Refinance and save
$1,911/mo
Est. payment
Refinancing to a lower rate could help reduce your monthly payments and save thousands over the life of the loan.
$1,911/mo
Est. payment
Explore your selling options
Work with a Zillow partner agent
Leverage their expertise and Zillow's premium Showcase listings to get your home seen by more buyers.
Get startedList with your own agent
Get your home in front of millions of buyers by listing it on Zillow.
Learn how to do itSell it yourself
Take full control of how buyers see your home on Zillow by listing For Sale by Owner (FSBO).
List your homeWhat's special
Zillow last checked:
Listing updated:
Listed by:
Michael Perna 248-886-4450,
EXP Realty The Perna Team,
Julie Johnston 888-501-7085,
EXP Realty The Perna Team
Bought with:
Kelli K Sayre-Spencer, 6501407607
Real Estate One-Ortonville
Source: Realcomp II,MLS#: 20261032873
Facts & features
Interior
Bedrooms & bathrooms
- Bedrooms: 3
- Bathrooms: 2
- Full bathrooms: 2
Bedroom
- Level: Entry
- Area: 182
- Dimensions: 14 X 13
Bedroom
- Level: Entry
- Area: 121
- Dimensions: 11 X 11
Bedroom
- Level: Entry
- Area: 110
- Dimensions: 11 X 10
Other
- Level: Entry
- Area: 35
- Dimensions: 7 X 5
Other
- Level: Entry
- Area: 56
- Dimensions: 8 X 7
Bonus room
- Level: Entry
- Area: 132
- Dimensions: 12 X 11
Dining room
- Level: Entry
- Area: 108
- Dimensions: 12 X 9
Kitchen
- Level: Entry
- Area: 132
- Dimensions: 12 X 11
Laundry
- Level: Entry
- Area: 60
- Dimensions: 12 X 5
Living room
- Level: Entry
- Area: 231
- Dimensions: 21 X 11
Heating
- Forced Air, Natural Gas
Cooling
- Ceiling Fans, Central Air
Appliances
- Included: Dryer, Free Standing Gas Oven, Free Standing Gas Range, Free Standing Refrigerator, Gas Cooktop, Washer
- Laundry: Laundry Room
Features
- High Speed Internet, Programmable Thermostat
- Basement: Full,Partially Finished
- Has fireplace: No
Interior area
- Total interior livable area: 2,786 sqft
- Finished area above ground: 1,552
- Finished area below ground: 1,234
Property
Parking
- Total spaces: 2
- Parking features: Two Car Garage, Attached, Direct Access, Driveway, Electricityin Garage, Garage Faces Front, Garage Door Opener
- Attached garage spaces: 2
Features
- Levels: One
- Stories: 1
- Entry location: GroundLevel
- Patio & porch: Covered, Porch
- Exterior features: Lighting
- Pool features: None
Lot
- Size: 0.37 Acres
- Dimensions: 80 x 200
- Features: Corner Lot, Level
Details
- Additional structures: Sheds
- Parcel number: 1412202001
- Special conditions: Short Sale No,Standard
Construction
Type & style
- Home type: SingleFamily
- Architectural style: Ranch
- Property subtype: Single Family Residence
Materials
- Aluminum Siding, Vinyl Siding
- Foundation: Basement, Block
- Roof: Asphalt
Condition
- Platted Sub
- New construction: No
- Year built: 1971
- Major remodel year: 2020
Utilities & green energy
- Electric: Circuit Breakers
- Sewer: Public Sewer
- Water: Public
- Utilities for property: Above Ground Utilities, Cable Available, Underground Utilities
Community & HOA
Community
- Features: Sidewalks
- Subdivision: HITCHMANS SQUIRREL ROAD ESTATES
HOA
- Has HOA: No
Location
- Region: Auburn Hills
Financial & listing details
- Price per square foot: $104/sqft
- Tax assessed value: $67,160
- Annual tax amount: $1,176
- Date on market: 5/16/2026
- Cumulative days on market: 14 days
- Listing agreement: Exclusive Right To Sell
- Listing terms: Cash,Conventional,FHA,Va Loan
- Exclusions: Exclusion(s) Do Not Exist
Price history
| Date | Event | Price |
|---|---|---|
| 7/2/2026 | Sold | $290,000-3.3%$104/sqft |
Source:  Realcomp II #20261032873 Report a problem Realcomp II #20261032873 Report a problem | ||
| 7/2/2026 | Pending sale | $300,000$108/sqft |
Source: Realcomp II #20261032873 Report a problem | ||
| 5/27/2026 | Contingent | $300,000$108/sqft |
Source: eXp Realty #20261032873 Report a problem | ||
| 5/16/2026 | Listed for sale | $300,000$108/sqft |
Source: Realcomp II #20261032873 Report a problem | ||
Public tax history
| Year | Property taxes | Tax assessment |
|---|---|---|
| 2025 | $2,143 +5.8% | $134,320 +10.9% |
| 2024 | $2,025 -4.9% | $121,100 +17.9% |
| 2023 | $2,129 +12.2% | $102,720 +8.3% |
| 2022 | $1,898 +1.9% | $94,830 0% |
| 2021 | $1,863 | $94,840 +2% |
| 2020 | -- | $92,950 +8.9% |
| 2019 | $1,741 +17.2% | $85,390 -2.4% |
| 2018 | $1,485 +0.7% | $87,510 +24.9% |
| 2017 | $1,476 | $70,060 +18.2% |
| 2016 | $1,476 | $59,270 +3.5% |
| 2015 | -- | $57,250 +12.2% |
| 2014 | -- | $51,010 +5.2% |
| 2011 | -- | $48,500 -4.1% |
| 2010 | $1,483 -8% | $50,580 -18.3% |
| 2009 | $1,613 +133.3% | $61,920 -53.3% |
| 2005 | $691 | $132,660 +57% |
| 2003 | -- | $84,500 +14% |
| 2002 | -- | $74,110 +66.9% |
| 2001 | $1,339 +6.2% | $44,410 +3.2% |
| 2000 | $1,261 | $43,040 |
Find assessor info on the county website
Neighborhood: Northeast Corner
Nearby homes
- $287,6003 bd2 ba1.4k sqft3310 N Squirrel Rd, Auburn Hills, MI 48326Off Market
- $319,2005 bd1 ba1.7k sqft3535 N Shimmons Cir, Auburn Hills, MI 48326Off Market
- $350,0003 bd2 ba1.4k sqft3553 N Shimmons Cir, Auburn Hills, MI 48326Sold
- $316,1003 bd1 ba1.4k sqft3554 N Shimmons Cir, Auburn Hills, MI 48326Off Market
- $238,9003 bd1 ba1k sqft3282 N Squirrel Rd, Auburn Hills, MI 48326Off Market
- $--3 bd2 ba1.5k sqft3541 Shimmons Rd, Auburn Hills, MI 48326Off Market
- $403,3003 bd2 ba1.7k sqft3485 N Squirrel Rd, Auburn Hills, MI 48326Off Market
- $294,1003 bd2 ba1.3k sqft3366 N Squirrel Rd, Auburn Hills, MI 48326Off Market
Nearby schools
GreatSchools rating
- 4/10Rogers SchoolGrades: K-5Distance: 0.8 mi
- 3/10Pontiac Middle SchoolGrades: 6-8Distance: 2.9 mi
- 3/10Pontiac High SchoolGrades: 9-12Distance: 2.8 mi
Get a cash offer in 3 minutes
Find out how much your home could sell for in as little as 3 minutes with a no-obligation cash offer.
Estimated market value
$290,100
Get a cash offer in 3 minutes
Find out how much your home could sell for in as little as 3 minutes with a no-obligation cash offer.
Estimated market value
$290,100
- Michigan
- Oakland County
- Auburn Hills
- 48326
- Northeast Corner
- 3518 N Shimmons Cir
Nearby cities
Nearby neighborhoods
Nearby zip codes
Other Auburn Hills Topics
