Skip main navigation
Sold
  • Listed by: Cornerstone Assoc Real Estate
    Bought with: Ensemble
    $892,000

    3518 NE 123rd Street, Seattle, WA 98125

    5beds
    2,760sqft
    Single Family Residence
    Built in 1991
    8,768.63 Square Feet Lot
    $877,200 Zestimate®
    $323/sqft
    $4,746 Estimated rent

    Home value

    $877,200

    $807,000 - $956,000

    $4,746/mo

    Zestimate® history
    Loading
    Loading...

    Owner options

    List your home for rent

    $4,746/mo

    Rent Zestimate®

    Find your next renter with Zillow Rental Manager. Plus, with online applications, you can quickly screen prospective tenants – for free.

    Learn more

    $4,746/mo

    Rent Zestimate®

    Refinance and save

    $5,373/mo

    Est. payment

    Refinancing to a lower rate could help reduce your monthly payments and save thousands over the life of the loan.

    See today's rates

    $5,373/mo

    Est. payment

    Explore your selling options

    Work with a Zillow partner agent

    Leverage their expertise and Zillow's premium Showcase listings to get your home seen by more buyers.

    Get started

    List with your own agent

    Get your home in front of millions of buyers by listing it on Zillow.

    Learn how to do it

    Sell it yourself

    Take full control of how buyers see your home on Zillow by listing For Sale by Owner (FSBO).

    List your home

    What's special

    Multi generational livingGuest suiteSoaring ceilingsTall treesQuiet private roadFlexible living space
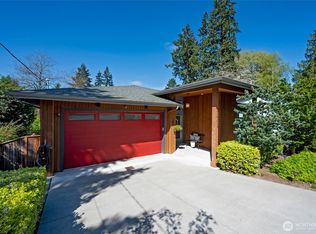
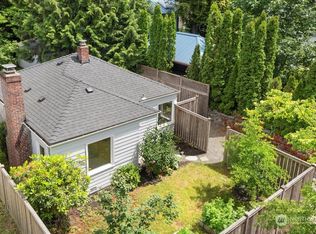
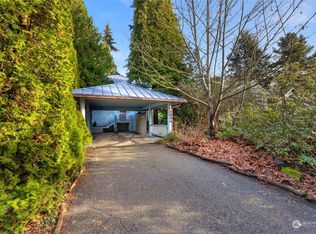
    First time for sale since built in 1991! One-owner home rising in tall trees over Littlebrook Creek in NE Seattle. Located at end of quiet, private road with treed views from nearly every window. No neighbors on 2 sides. Walkable to bus, shopping and restaurants. A dramatic 2 story 30' x 10' addition features soaring ceilings and skylights which flood the main floor with natural light, built in 2000. Either level offers expanded and flexible living space for home office, art studio, or any creative endeavor. Lower level with a 2nd kitchen, 3rd bath, and 4th bedroom—ideal for a guest suite, caregiver, or multi generational living. Unique, versatile, and highly livable, this one-of-a-kind home is ready for you. CHECK OUT BACK YARD UPGRADES!

    Zillow last checked:

    Listing updated:

    Listed by:

    Donna L. Wood,

    Cornerstone Assoc Real Estate

    Bought with:

    Christopher Cornett, 131657

    Ensemble

    Cait Greeley, 23006627

    Ensemble

    Source: NWMLS as distributed by MLS GRID,MLS#: 2434326MLS Logo

    Facts & features

    Interior

    Bedrooms & bathrooms
    • Bedrooms: 5
    • Bathrooms: 4
    • Full bathrooms: 4
    • Main level bathrooms: 2
    • Main level bedrooms: 3
    Primary bedroom
    • Level: Main
    Bedroom
    • Level: Lower
    Bedroom
    • Level: Main
    Bedroom
    • Level: Main
    Bathroom full
    • Level: Main
    Bathroom full
    • Level: Main
    Bathroom full
    • Level: Lower
    Other
    • Level: Lower
    Bonus room
    • Level: Main
    Dining room
    • Level: Main
    Entry hall
    • Level: Split
    Kitchen with eating space
    • Level: Main
    Kitchen with eating space
    • Level: Lower
    Living room
    • Level: Main
    Living room
    • Level: Lower
    Rec room
    • Level: Lower
    Utility room
    • Level: Lower
    Heating
    • Fireplace, Ductless, Forced Air, Heat Pump, Electric, Natural Gas
    Cooling
    • Ductless, Forced Air, Heat Pump
    Appliances
    • Included: Dishwasher(s), Disposal, Dryer(s), Microwave(s), Refrigerator(s), Stove(s)/Range(s), Washer(s), Garbage Disposal
    Features
    • Bath Off Primary, Dining Room
    • Flooring: Vinyl, Carpet
    • Windows: Double Pane/Storm Window
    • Basement: Daylight,Finished
    • Number of fireplaces: 2
    • Fireplace features: Gas, Lower Level: 1, Main Level: 1, Fireplace
    Interior area
    • Total structure area: 2,760
    • Total interior livable area: 2,760 sqft

    Property

    Parking
    • Total spaces: 2
    • Parking features: Attached Garage
    • Attached garage spaces: 2
    Features
    • Levels: Multi/Split
    • Entry location: Split
    • Patio & porch: Second Kitchen, Bath Off Primary, Double Pane/Storm Window, Dining Room, Fireplace
    • Has view: Yes
    • View description: See Remarks
    • Waterfront features: Creek
    Lot
    • Size: 8,768 sqft
    • Dimensions: 86 x 17 x 80 x 91 x 97
    • Features: Cul-De-Sac, Dead End Street, Paved, Cable TV, Gas Available, High Speed Internet
    • Topography: Partial Slope,Sloped
    • Residential vegetation: Brush, Wooded
    Details
    • Additional structures: ADU Beds: 1, ADU Baths: 1
    • Parcel number: 8820900875
    • Zoning: NR2
    • Special conditions: Standard

    Construction

    Type & style
    • Home type: SingleFamily
    • Architectural style: Traditional
    • Property subtype: Single Family Residence
    Materials
    • Wood Siding, Wood Products
    • Foundation: Poured Concrete
    • Roof: Composition
    Condition
    • Very Good
    • Year built: 1991
    Details
    • Builder name: MAC JOLLY, Norbrook Const.

    Utilities & green energy

    • Electric: Company: Seattle City Light
    • Sewer: Available, Sewer Connected, Company: City of Seattle
    • Water: Public, Company: City of Seattle
    • Utilities for property: Xfinity, Xfinity

    Community & neighborhood

    Location
    • Region: Seattle
    • Subdivision: Meadowbrook

    Other

    Other facts
    • Listing terms: Conventional,FHA,VA Loan
    • Cumulative days on market: 132 days

    Price history

    DateEventPrice
    11/14/2025Sold$892,000-3.6%$323/sqft
    Source: NWMLS as distributed by MLS GRID #2434326 Report a problem
    10/16/2025Pending sale$925,000$335/sqft
    Source: NWMLS as distributed by MLS GRID #2434326 Report a problem
    10/5/2025Price change$925,000-2.6%$335/sqft
    Source: NWMLS as distributed by MLS GRID #2434326 Report a problem
    9/16/2025Listed for sale$950,000+1339.4%$344/sqft
    Source: NWMLS as distributed by MLS GRID #2434326 Report a problem
    3/31/1994Sold$66,000$24/sqft
    Source: Public Record Report a problem

    Public tax history

    YearProperty taxesTax assessment
    2025$1,575 +3.5%$340,000
    2024$1,523 -2.5%$340,000
    2023$1,561 $340,000
    2022-- $340,000
    2021$1,533 +0.3%$340,000
    2020$1,529 +4.3%$340,000
    2019$1,466 +2.1%$340,000
    2018$1,436 -3.1%$340,000 -44.6%
    2017$1,482 -34.7%$614,000 +19.9%
    2016$2,271 $512,000 +9.4%
    2015$2,271 $468,000 +14.1%
    2014$2,271 $410,000 +7.3%
    2013$2,271 $382,000 +12.4%
    2012-- $340,000 -10.8%
    2011-- $381,000 -8.2%
    2010-- $415,000
    2009-- $415,000 +13.1%
    2007-- $367,000 +6.1%
    2006-- $346,000 +8.8%
    2005-- $318,000 +46.5%
    2001$2,589 +6.7%$217,000 +12.4%
    2000$2,427 $193,000

    Find assessor info on the county website

    Neighborhood: Cedar Park

    Nearby schools

    GreatSchools rating
    Get a cash offer in 3 minutes
    Find out how much your home could sell for in as little as 3 minutes with a no-obligation cash offer.
    Estimated market value
    $877,200
    Get a cash offer in 3 minutes
    Find out how much your home could sell for in as little as 3 minutes with a no-obligation cash offer.
    Estimated market value
    $877,200