Welcome Home to Comfort and Style. Step into this beautifully maintained 2,382 sq. ft. home, where thoughtful design meets modern living. The family-friendly floor plan is perfect for creating memories and makes entertaining effortless. Main Floor: Hardwood floors welcome you into the open-concept kitchen and family room, featuring a cozy gas fireplace for those chilly evenings. A formal dining room, spacious living room, convenient laundry room, and a stylish powder room complete the downstairs layout. Upper Level:Upstairs, retreat to your spacious primary suite, complete with a remodeled bathroom adorned with luxurious real marble finishes. Three additional bedrooms, plus a versatile bonus room that can double as a fifth bedroom or a flex space, provide ample room for everyone. A second full bathroom and abundant storage in the bonus room add even more functionality.Outdoor Oasis:Host gatherings or relax in your fully fenced private backyard, equipped with sprinklers both front and back. Enjoy the serene landscaping, accented by river rock along the fence line, creating a perfect balance of beauty and low maintenance.This home has been lovingly cared for inside and out, with a detailed list of upgrades available for review.Your Dream Home Awaits!Don’t miss the opportunity to make this exceptional property your own. Call today to schedule your private tour!
Sold
$600,000
3518 NE 161st Ave, Vancouver, WA 98682
4beds
2,382sqft
Residential, Single Family Residence
Built in 1992
7,840 Square Feet Lot
$596,600 Zestimate®
$252/sqft
$3,291 Estimated rent
Home value
$596,600
$555,000 - $638,000
$3,291/mo
Zestimate® history
Owner options
List your home for rent
$3,291/mo
Rent Zestimate®
Find your next renter with Zillow Rental Manager. Plus, with online applications, you can quickly screen prospective tenants – for free.
$3,291/mo
Rent Zestimate®
Refinance and save
$3,664/mo
Est. payment
Refinancing to a lower rate could help reduce your monthly payments and save thousands over the life of the loan.
$3,664/mo
Est. payment
Explore your selling options
Work with a Zillow partner agent
Leverage their expertise and Zillow's premium Showcase listings to get your home seen by more buyers.
Get startedList with your own agent
Get your home in front of millions of buyers by listing it on Zillow.
Learn how to do itSell it yourself
Take full control of how buyers see your home on Zillow by listing For Sale by Owner (FSBO).
List your homeWhat's special
Cozy gas fireplaceOpen-concept kitchenFully fenced private backyardVersatile bonus roomRemodeled bathroomFormal dining roomSerene landscaping
Zillow last checked:
Listing updated:
Listed by:
Lori Hausler 360-281-6557,
Key Property Services, Inc
Bought with:
Melissa Messner, 23034617
Lovejoy Real Estate Services
Source: RMLS (OR),MLS#: 24680517
Facts & features
Interior
Bedrooms & bathrooms
- Bedrooms: 4
- Bathrooms: 3
- Full bathrooms: 2
- Partial bathrooms: 1
- Main level bathrooms: 1
Rooms
- Room types: Bonus Room, Bedroom 4, Utility Room, Bedroom 2, Bedroom 3, Dining Room, Family Room, Kitchen, Living Room, Primary Bedroom
Primary bedroom
- Features: Ceiling Fan, Closet, Marble
- Level: Upper
- Area: 195
- Dimensions: 15 x 13
Bedroom 2
- Features: Closet, Wallto Wall Carpet
- Level: Upper
- Area: 99
- Dimensions: 9 x 11
Bedroom 3
- Features: Closet, Wallto Wall Carpet
- Level: Upper
- Area: 110
- Dimensions: 10 x 11
Bedroom 4
- Features: Closet, Wallto Wall Carpet
- Level: Upper
- Area: 132
- Dimensions: 12 x 11
Dining room
- Features: Hardwood Floors
- Level: Main
Family room
- Features: Fireplace Insert, Hardwood Floors
- Level: Main
Kitchen
- Features: Garden Window, Hardwood Floors, Pantry
- Level: Main
Living room
- Features: Formal, Hardwood Floors
- Level: Main
Heating
- Forced Air
Cooling
- Central Air
Appliances
- Included: Dishwasher, Disposal, Free-Standing Gas Range, Free-Standing Refrigerator, Gas Appliances, Microwave, Plumbed For Ice Maker, Washer/Dryer, Electric Water Heater, Gas Water Heater
- Laundry: Laundry Room
Features
- High Speed Internet, Marble, Closet, Sink, Pantry, Formal, Ceiling Fan(s)
- Flooring: Hardwood, Wall to Wall Carpet
- Doors: Storm Door(s)
- Windows: Double Pane Windows, Vinyl Frames, Garden Window(s)
- Basement: Crawl Space
- Number of fireplaces: 1
- Fireplace features: Gas, Insert
Interior area
- Total structure area: 2,382
- Total interior livable area: 2,382 sqft
Property
Parking
- Total spaces: 2
- Parking features: Driveway, Attached
- Attached garage spaces: 2
- Has uncovered spaces: Yes
Accessibility
- Accessibility features: Garage On Main, Accessibility
Features
- Levels: Two
- Stories: 2
- Patio & porch: Patio, Porch
- Exterior features: Yard
- Fencing: Fenced
Lot
- Size: 7,840 Square Feet
- Features: Corner Lot, Level, Private, Sprinkler, SqFt 7000 to 9999
Details
- Parcel number: 110177886
Construction
Type & style
- Home type: SingleFamily
- Property subtype: Residential, Single Family Residence
Materials
- Cement Siding
- Foundation: Slab
- Roof: Composition
Condition
- Resale
- New construction: No
- Year built: 1992
Utilities & green energy
- Gas: Gas
- Sewer: Public Sewer
- Water: Public
- Utilities for property: Other Internet Service
Community & HOA
HOA
- Has HOA: No
Location
- Region: Vancouver
Financial & listing details
- Price per square foot: $252/sqft
- Tax assessed value: $501,243
- Annual tax amount: $4,824
- Date on market: 1/15/2025
- Cumulative days on market: 10 days
- Listing terms: Cash,FHA,VA Loan
- Road surface type: Paved
Price history
| Date | Event | Price |
|---|---|---|
| 2/25/2025 | Sold | $600,000+2.6%$252/sqft |
Source:  RMLS (OR) #24680517 Report a problem RMLS (OR) #24680517 Report a problem | ||
| 1/26/2025 | Pending sale | $585,000$246/sqft |
Source: RMLS (OR) #24680517 Report a problem | ||
| 1/20/2025 | Listed for sale | $585,000$246/sqft |
Source: RMLS (OR) #24680517 Report a problem | ||
| 1/15/2025 | Pending sale | $585,000+112.7%$246/sqft |
Source: RMLS (OR) #24680517 Report a problem | ||
| 9/21/2009 | Sold | $275,000-1.8%$115/sqft |
Source:  NWMLS as distributed by MLS GRID #29116690 Report a problem NWMLS as distributed by MLS GRID #29116690 Report a problem | ||
| 8/21/2009 | Listed for sale | $279,900+57.2%$118/sqft |
Source: Visual Tour #9064024 Report a problem | ||
| 12/26/1997 | Sold | $178,000$75/sqft |
Source: Public Record Report a problem | ||
Public tax history
| Year | Property taxes | Tax assessment |
|---|---|---|
| 2024 | $4,972 +3.1% | $501,243 -0.7% |
| 2023 | $4,824 +14.1% | $504,540 +1.8% |
| 2022 | $4,227 +3.9% | $495,853 +19.7% |
| 2021 | $4,070 +0.9% | $414,261 +9.9% |
| 2020 | $4,035 | $376,928 -0.1% |
| 2019 | $4,035 +12.9% | $377,287 +4.8% |
| 2018 | $3,575 -7.6% | $359,959 +14.9% |
| 2017 | $3,871 +8.8% | $313,279 +5.1% |
| 2016 | $3,557 +7.3% | $298,101 +12% |
| 2015 | $3,316 +2.3% | $266,074 +7% |
| 2014 | $3,241 | $248,612 +17.2% |
| 2013 | $3,241 +12.5% | $212,054 +15.4% |
| 2012 | $2,880 +0.2% | $183,800 -12.2% |
| 2011 | $2,873 +8.6% | $209,355 -3.2% |
| 2010 | $2,646 -2.6% | $216,174 -5.3% |
| 2009 | $2,716 | $228,272 -21.9% |
| 2008 | -- | $292,200 |
| 2007 | -- | $292,200 +43% |
| 2005 | -- | $204,300 |
| 2004 | -- | $204,300 +15% |
| 2001 | $2,495 +1.4% | $177,700 |
| 2000 | $2,462 | $177,700 |
Find assessor info on the county website
Neighborhood: Parkway East
Nearby homes
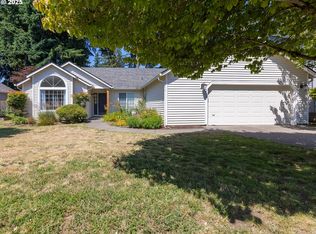
- $518,0003 bd2 ba1.7k sqft3514 NE 161st Ave, Vancouver, WA 98682Sold
- $524,3003 bd2 ba1.6k sqft16015 NE 36th St, Vancouver, WA 98682Off Market
- $551,6003 bd3 ba2.1k sqft16018 NE 36th St, Vancouver, WA 98682Off Market
- $490,1003 bd2 ba1.6k sqft3517 NE 161st Ave, Vancouver, WA 98682Off Market
- $559,3004 bd2 ba1.9k sqft3510 NE 161st Ave, Vancouver, WA 98682Off Market
- $560,6003 bd2 ba2.2k sqft16016 NE 36th St, Vancouver, WA 98682Off Market
- $494,7003 bd2 ba1.6k sqft3601 NE 161st Ave, Vancouver, WA 98682Off Market
- $485,7003 bd2 ba1.5k sqft3513 NE 161st Ave, Vancouver, WA 98682Off Market
Nearby schools
GreatSchools rating
- 4/10Burton Elementary SchoolGrades: PK-5Distance: 1.4 mi
- 5/10Pacific Middle SchoolGrades: 6-8Distance: 0.9 mi
- 4/10Evergreen High SchoolGrades: 9-12Distance: 1.1 mi
Schools provided by the listing agent
- Elementary: Burton
- Middle: Pacific
- High: Evergreen
Source: RMLS (OR). This data may not be complete. We recommend contacting the local school district to confirm school assignments for this home.
Get a cash offer in 3 minutes
Find out how much your home could sell for in as little as 3 minutes with a no-obligation cash offer.
Estimated market value
$596,600
Get a cash offer in 3 minutes
Find out how much your home could sell for in as little as 3 minutes with a no-obligation cash offer.
Estimated market value
$596,600
- Washington
- Clark County
- Vancouver
- 98682
- Parkway East
- 3518 NE 161st Ave
Nearby cities
Nearby neighborhoods
Nearby zip codes
Other Vancouver Topics
