Lakeview in Lakewood! Completely remodeled home with over 200k$$$$ in updates! Walk in the huge ornate French wood doors to an amazing open floor plan that shows off 20+ft high ceilings, stone smeared fireplace with custom beam mantle, custom railings, and tons of new windows for lake view! Everything new inside! Kitchen is open to living room with soft close custom kitchen cabinets with under lighting, granite and huge island. Custom hood with floating shelves, stainless steal appliances all new. Large pantry/laundry room off kitchen, half bath and formal dining room with picture window, color drenched with modern light fixtures. All new high end XL LVP and carpet. All new interior and exterior paint. All new windows and exterior sliding doors, new garage doors. 2 yr old roof. Large primary bedroom has excellent views of lake, barn door into all new bathroom with double vanity and large walk in closet. All bedrooms have huge walk in closets. Walk out basement has full bath, Bar, tons of storage space and best of all glass garage door to open onto new lower deck and patio for view of lake. Perfect arrangement to entertain! Wrap around deck on main level is brand new! Lower level platform area perfect for hot tub, fenced in dog run next to back door and extra deep and wide garage with storage closet. Mature aspens scattered in back yard are gorgeous! Lakewood has amazing amenities for golf, tennis, 2 huge community pools, walking trails, access to pontoon rentals, and boat docks. Best sledding hill ever and you will get your street plowed before anyone else in the city!
Sold
Price Unknown
3518 NE Kingwood Pl, Lees Summit, MO 64064
4beds
3,303sqft
Single Family Residence
Built in 1978
0.33 Acres Lot
$630,800 Zestimate®
$--/sqft
$3,161 Estimated rent
Home value
$630,800
$561,000 - $713,000
$3,161/mo
Zestimate® history
Owner options
List your home for rent
$3,161/mo
Rent Zestimate®
Find your next renter with Zillow Rental Manager. Plus, with online applications, you can quickly screen prospective tenants – for free.
$3,161/mo
Rent Zestimate®
Refinance and save
$135/mo
Est. payment
Refinancing to a lower rate could help reduce your monthly payments and save thousands over the life of the loan.
$135/mo
Est. payment
Explore your selling options
Work with a Zillow partner agent
Leverage their expertise and Zillow's premium Showcase listings to get your home seen by more buyers.
Get startedList with your own agent
Get your home in front of millions of buyers by listing it on Zillow.
Learn how to do itSell it yourself
Take full control of how buyers see your home on Zillow by listing For Sale by Owner (FSBO).
List your homeWhat's special
Stone smeared fireplaceFenced in dog runWalk out basementWrap around deckGranite and huge islandTons of storage spaceOpen floor plan
Zillow last checked:
Listing updated:
Listed by:
Cynthia Chouteau 816-405-3670,
Platinum Realty LLC
Bought with:
Nicole Westhoff, 2002007664
ReeceNichols - Lees Summit
Source: Heartland MLS as distributed by MLS GRID,MLS#: 2525057
Facts & features
Interior
Bedrooms & bathrooms
- Bedrooms: 4
- Bathrooms: 4
- Full bathrooms: 3
- 1/2 bathrooms: 1
Primary bedroom
- Features: All Carpet, Ceiling Fan(s)
- Level: Second
- Dimensions: 17 x 14
Bedroom 1
- Features: All Carpet, Ceiling Fan(s), Walk-In Closet(s)
- Level: Second
- Dimensions: 14 x 10
Bedroom 2
- Features: All Carpet, Ceiling Fan(s), Walk-In Closet(s)
- Level: Second
- Dimensions: 12 x 16
Bedroom 3
- Features: All Carpet, Ceiling Fan(s), Walk-In Closet(s)
- Level: Second
- Dimensions: 12 x 15
Primary bathroom
- Features: Ceramic Tiles, Double Vanity, Shower Only, Walk-In Closet(s)
- Level: Second
- Dimensions: 12 x 12
Dining room
- Features: Luxury Vinyl
- Level: Main
- Dimensions: 15 x 14
Family room
- Features: Luxury Vinyl
- Level: Basement
- Dimensions: 31 x 18
Great room
- Features: Ceiling Fan(s), Fireplace, Luxury Vinyl
- Level: Main
- Dimensions: 24 x 18
Kitchen
- Features: Granite Counters, Indirect Lighting, Kitchen Island, Luxury Vinyl
- Level: Main
- Dimensions: 15 x 19
Heating
- Natural Gas
Cooling
- Attic Fan, Electric
Appliances
- Included: Dishwasher, Disposal, Exhaust Fan, Microwave, Refrigerator, Free-Standing Electric Oven, Stainless Steel Appliance(s)
Features
- Custom Cabinets, Kitchen Island, Pantry, Vaulted Ceiling(s), Wet Bar
- Windows: Skylight(s), Thermal Windows
- Basement: Finished,Walk-Out Access
- Number of fireplaces: 1
Interior area
- Total structure area: 3,303
- Total interior livable area: 3,303 sqft
- Finished area above ground: 2,468
- Finished area below ground: 835
Property
Parking
- Total spaces: 2
- Parking features: Garage Door Opener, Garage Faces Front
- Garage spaces: 2
Features
- Patio & porch: Deck, Patio
Lot
- Size: 0.33 Acres
Details
- Parcel number: 43910053900000000
Construction
Type & style
- Home type: SingleFamily
- Property subtype: Single Family Residence
Materials
- Board & Batten Siding, Stone Trim
- Roof: Composition
Condition
- Year built: 1978
Utilities & green energy
- Sewer: Public Sewer
- Water: Public
Community & HOA
Community
- Subdivision: Lakewood
HOA
- Has HOA: Yes
- Amenities included: Boat Dock, Clubhouse, Golf Course, Pickleball Court(s), Play Area, Pool, Tennis Court(s), Trail(s)
- HOA fee: $135 monthly
- HOA name: Lakewood
Location
- Region: Lees Summit
Financial & listing details
- Tax assessed value: $333,500
- Annual tax amount: $3,979
- Date on market: 1/11/2025
- Listing terms: Cash,Conventional,FHA,VA Loan
- Ownership: Investor
Price history
| Date | Event | Price |
|---|---|---|
| 2/14/2025 | Sold | -- |
Source:  Heartland MLS as distributed by MLS GRID #2525057 Report a problem Heartland MLS as distributed by MLS GRID #2525057 Report a problem | ||
| 1/14/2025 | Contingent | $609,000$184/sqft |
Source: Heartland MLS as distributed by MLS GRID #2525057 Report a problem | ||
| 1/11/2025 | Listed for sale | $609,000$184/sqft |
Source: Heartland MLS as distributed by MLS GRID #2525057 Report a problem | ||
Public tax history
| Year | Property taxes | Tax assessment |
|---|---|---|
| 2025 | $4,607 +15.8% | $63,365 +15% |
| 2024 | $3,979 +0.7% | $55,100 |
| 2023 | $3,950 -4.6% | $55,100 +7.4% |
| 2022 | $4,141 -2% | $51,300 |
| 2021 | $4,227 +9.1% | $51,300 +10.2% |
| 2020 | $3,873 +2.8% | $46,550 |
| 2019 | $3,767 | $46,550 +25.6% |
| 2018 | $3,767 +13.7% | $37,050 -13.2% |
| 2017 | $3,314 +0.8% | $42,697 +14.1% |
| 2016 | $3,288 +11.9% | $37,430 +13.7% |
| 2014 | $2,940 +0.1% | $32,920 |
| 2013 | $2,938 -0.2% | $32,920 |
| 2012 | $2,943 +0.4% | $32,920 |
| 2011 | $2,931 +1.8% | $32,920 |
| 2010 | $2,878 -0.8% | $32,920 |
| 2009 | $2,900 +0.4% | $32,920 -2% |
| 2008 | $2,889 +2.4% | $33,592 |
| 2007 | $2,820 -37.5% | $33,592 -27.8% |
| 2006 | $4,511 +9.9% | $46,550 -10% |
| 2005 | $4,105 +6.8% | $51,700 +13% |
| 2004 | $3,845 +12.1% | $45,752 |
| 2003 | $3,431 +3% | $45,752 +15% |
| 2002 | $3,331 +12.1% | $39,784 |
| 2001 | $2,971 | $39,784 |
Find assessor info on the county website
Neighborhood: 64064
Nearby homes
- $--4 bd3 ba3.1k sqft3516 NE Kingwood Pl, Lees Summit, MO 64064Sold
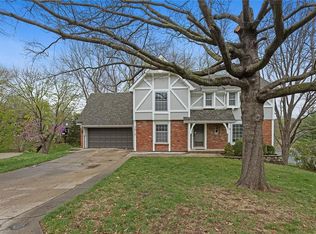
- $416,0004 bd3 ba2.3k sqft3517 NE Kingwood Pl, Lees Summit, MO 64064Off Market

- $370,2004 bd3 ba2.1k sqft3514 NE Kingwood Pl, Lees Summit, MO 64064Off Market
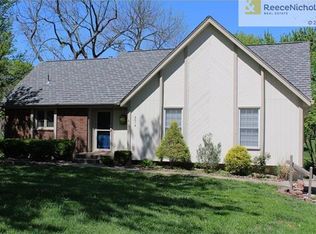
- $382,8004 bd2 ba2.1k sqft3515 NE Kingwood Pl, Lees Summit, MO 64064Off Market
- $375,9004 bd4 ba2.1k sqft3513 NE Kingwood Pl, Lees Summit, MO 64064Off Market
- $343,8004 bd2 ba1.7k sqft3512 NE Kingwood Pl, Lees Summit, MO 64064Off Market
- $508,2004 bd2 ba2.2k sqft3521 NE Logwood Cir, Lees Summit, MO 64064Off Market
- $389,0004 bd2 ba2.9k sqft3519 NE Logwood Cir, Lees Summit, MO 64064Off Market
Nearby schools
GreatSchools rating
- 8/10Hazel Grove Elementary SchoolGrades: K-5Distance: 2.7 mi
- 7/10Bernard C. Campbell Middle SchoolGrades: 6-8Distance: 2.6 mi
- 8/10Lee's Summit North High SchoolGrades: 9-12Distance: 3.4 mi
Schools provided by the listing agent
- Elementary: Hazel Grove
- Middle: Bernard Campbell
- High: Lees Summit
Source: Heartland MLS as distributed by MLS GRID. This data may not be complete. We recommend contacting the local school district to confirm school assignments for this home.
Get a cash offer in 3 minutes
Find out how much your home could sell for in as little as 3 minutes with a no-obligation cash offer.
Estimated market value
$630,800
Get a cash offer in 3 minutes
Find out how much your home could sell for in as little as 3 minutes with a no-obligation cash offer.
Estimated market value
$630,800
- Missouri
- Jackson County
- Lees Summit
- 64064
- 3518 NE Kingwood Pl
Nearby cities
Nearby zip codes
Other Lees Summit Topics
