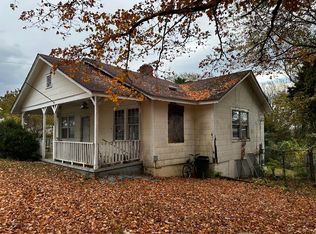
A 3 bedroom 1 bath with partially fenced in back yard with just over a 1/4 acre and a 2 car carport.
A detached work shop that has its own sub panel And ready to use.
Outside storage shed to put your tools & lawn mower.
Your front foyer leads into your very large great room that leads into your kitchen. A very large kitchen With eat in dining area. This home also has a cellar that gives you plenty of space for your storage & laundry area. This home has natural gas so if you may have any interest of having a gas stove & or gas hot water heater the opportunity is there.
This home is centrally located between chattanooga and Hixson where you have all you amenities and much much more. Come see this one if it's a fit for you!
Copy & Paste in your browser for the Virtual Tours of this home! -
https://view.ricoh360.com/bd7a21e7-0f78-472b-9645-8fb7c0772e25
Cash Or Conventional Loan Only.
Sold for $212,000
Street View
$212,000
3518 Northrop St, Lupton City, TN 37351
3beds
1,219sqft
Single Family Residence
Built in 1925
0.27 Acres Lot
$240,100 Zestimate®
$174/sqft
$1,718 Estimated rent
Home value
$240,100
$221,000 - $259,000
$1,718/mo
Zestimate® history
Owner options
List your home for rent
$1,718/mo
Rent Zestimate®
Find your next renter with Zillow Rental Manager. Plus, with online applications, you can quickly screen prospective tenants – for free.
$1,718/mo
Rent Zestimate®
Refinance and save
$1,313/mo
Est. payment
Refinancing to a lower rate could help reduce your monthly payments and save thousands over the life of the loan.
$1,313/mo
Est. payment
Explore your selling options
Work with a Zillow partner agent
Leverage their expertise and Zillow's premium Showcase listings to get your home seen by more buyers.
Get startedList with your own agent
Get your home in front of millions of buyers by listing it on Zillow.
Learn how to do itSell it yourself
Take full control of how buyers see your home on Zillow by listing For Sale by Owner (FSBO).
List your homeWhat's special
Natural gasFront foyer
Zillow last checked:
Listing updated:
Listed by:
Paul Avratin 423-303-6520,
Keller Williams Realty
Bought with:
Caelan Shurina, 364536
Bentwood Property Group
Source: Greater Chattanooga Realtors,MLS#: 1372385
Facts & features
Interior
Bedrooms & bathrooms
- Bedrooms: 3
- Bathrooms: 1
- Full bathrooms: 1
Bedroom
- Level: First
Bedroom
- Level: First
Bedroom
- Level: First
Bathroom
- Level: First
Great room
- Level: First
Heating
- Central, Electric
Cooling
- Central Air, Electric
Appliances
- Included: Electric Water Heater, Free-Standing Electric Range, Refrigerator
- Laundry: Electric Dryer Hookup, Gas Dryer Hookup, Washer Hookup
Features
- Eat-in Kitchen, Open Floorplan, Primary Downstairs, Tub/shower Combo
- Flooring: Carpet, Vinyl
- Windows: Aluminum Frames
- Basement: Cellar
- Number of fireplaces: 1
- Fireplace features: Gas Log, Great Room
Interior area
- Total structure area: 1,219
- Total interior livable area: 1,219 sqft
Property
Parking
- Parking features: Garage Faces Front, Kitchen Level
- Has garage: Yes
- Has carport: Yes
Features
- Levels: One
- Patio & porch: Porch, Porch - Covered
- Fencing: Fenced
Lot
- Size: 0.27 Acres
- Features: Gentle Sloping
Details
- Additional structures: Outbuilding
- Parcel number: 118f E 042
- Special conditions: Trust
Construction
Type & style
- Home type: SingleFamily
- Property subtype: Single Family Residence
Materials
- Brick, Vinyl Siding
- Foundation: Block
- Roof: Asphalt,Shingle
Condition
- New construction: No
- Year built: 1925
Utilities & green energy
- Water: Public
- Utilities for property: Cable Available, Electricity Available, Phone Available, Sewer Connected
Community & HOA
Community
- Features: None
- Security: Smoke Detector(s)
- Subdivision: Lupton City
HOA
- Has HOA: No
Location
- Region: Lupton City
Financial & listing details
- Price per square foot: $174/sqft
- Tax assessed value: $204,100
- Annual tax amount: $900
- Date on market: 7/16/2023
- Listing terms: Cash,Conventional
Price history
| Date | Event | Price |
|---|---|---|
| 3/29/2024 | Listing removed | -- |
Source:  East Tennessee Realtors #1224825 Report a problem East Tennessee Realtors #1224825 Report a problem | ||
| 8/21/2023 | Sold | $212,000-9.4%$174/sqft |
Source: Greater Chattanooga Realtors #1372385 Report a problem | ||
| 7/27/2023 | Contingent | $234,000$192/sqft |
Source:  RealTracs MLS as distributed by MLS GRID #2511678 Report a problem RealTracs MLS as distributed by MLS GRID #2511678 Report a problem | ||
| 7/27/2023 | Pending sale | $234,000$192/sqft |
Source:  RCAR #20235012 Report a problem RCAR #20235012 Report a problem | ||
| 7/16/2023 | Price change | $234,000-2.5%$192/sqft |
Source: Greater Chattanooga Realtors #1372385 Report a problem | ||
| 6/2/2023 | Price change | $239,900-7.7%$197/sqft |
Source: Greater Chattanooga Realtors #1372385 Report a problem | ||
| 4/24/2023 | Listed for sale | $260,000$213/sqft |
Source: Greater Chattanooga Realtors #1372385 Report a problem | ||
Public tax history
| Year | Property taxes | Tax assessment |
|---|---|---|
| 2025 | $773 +72.2% | $51,025 +154.2% |
| 2024 | $449 | $20,075 |
| 2023 | $449 | $20,075 |
| 2022 | $449 | $20,075 |
| 2021 | $449 +18.1% | $20,075 +46% |
| 2020 | $380 | $13,750 |
| 2019 | $380 | $13,750 |
| 2018 | $380 -53.6% | $13,750 |
| 2017 | $820 -6.5% | $13,750 |
| 2016 | $876 | -- |
| 2015 | $876 | $15,000 |
| 2014 | $876 | -- |
| 2013 | -- | $15,000 -12.4% |
| 2012 | -- | $17,125 |
| 2011 | -- | $17,125 |
| 2010 | -- | $17,125 |
| 2009 | -- | $17,125 +31% |
| 2008 | -- | $13,075 |
| 2007 | -- | $13,075 |
| 2006 | -- | $13,075 |
| 2005 | -- | $13,075 +21.3% |
| 2004 | -- | $10,775 |
| 2003 | -- | $10,775 |
| 2002 | -- | $10,775 |
| 2001 | -- | $10,775 +24.2% |
| 2000 | -- | $8,675 |
Find assessor info on the county website
Neighborhood: Lupton City
Nearby homes
- $173,300-- bd1 ba1.3k sqft3530 Northrop St, Lupton City, TN 37351Off Market
- $228,0002 bd1 ba989 sqft3506 Northrop St, Lupton City, TN 37351Off Market

- $139,9002 bd1 ba1.3k sqft3558 Northrop St, Lupton City, TN 37351Sold
- $210,1002 bd2 ba1k sqft3496 Northrop St, Lupton City, TN 37351Off Market

- $200,6002 bd1 ba1.2k sqft3519 Northrop St, Lupton City, TN 37351Off Market
- $197,700-- bd1 ba1.3k sqft3582 Northrop St, Lupton City, TN 37351Off Market
- $195,0002 bd1 ba1k sqft3484 Northrop St, Lupton City, TN 37351Sold
- $184,000-- bd1 ba961 sqft3507 Northrop St, Lupton City, TN 37351Off Market
Nearby schools
GreatSchools rating
- 5/10Rivermont Elementary SchoolGrades: PK-5Distance: 0.5 mi
- 5/10Red Bank Middle SchoolGrades: 6-8Distance: 2.4 mi
- 5/10Red Bank High SchoolGrades: 9-12Distance: 2.5 mi
Schools provided by the listing agent
- Elementary: Rivermont Elementary
- Middle: Red Bank Middle
- High: Red Bank High School
Source: Greater Chattanooga Realtors. This data may not be complete. We recommend contacting the local school district to confirm school assignments for this home.
Get a cash offer in 3 minutes
Find out how much your home could sell for in as little as 3 minutes with a no-obligation cash offer.
Estimated market value
$240,100
Get a cash offer in 3 minutes
Find out how much your home could sell for in as little as 3 minutes with a no-obligation cash offer.
Estimated market value
$240,100
- Tennessee
- Hamilton County
- Chattanooga
- 37351
- Lupton City
- 3518 Northrop St
Nearby cities
Nearby neighborhoods
Nearby zip codes
Other Chattanooga Topics
