Step into this home that feels like an instant upgrade to your everyday life. This beautifully maintained single-story residence offers comfort, style, and effortless living from the moment you arrive. A charming covered entry welcomes you inside, setting the tone for the warmth and ease found throughout the home. Designed with connection and flow in mind, the open floor plan creates a seamless space for both relaxing and entertaining. The spacious family room, anchored by a cozy gas fireplace, opens naturally into a well-appointed kitchen perfect for gathering with friends or enjoying quiet evenings at home. With three generously sized bedrooms, this home adapts to your lifestyle. One bedroom, currently styled as a private office with elegant double glass doors, offers the ideal work-from-home retreat or flex space. The serene primary suite is thoughtfully tucked away in its own wing, featuring a large bedroom, a large en-suite bathroom, and an expansive walk-in closet, truly your own personal sanctuary. Sunlight pours through the home, creating a bright, uplifting atmosphere that enhances every moment, from morning coffee to evening relaxation. Step outside and discover a backyard designed for peace and enjoyment. The spacious patio is perfect for outdoor dining or lounging, all while overlooking a tranquil koi pond and cascading waterfall bringing a sense of calm and natural beauty to your daily life. This is more than a home - it's a lifestyle of comfort, light, and effortless living, ready for you to move in and enjoy.
Closed
$575,000
3518 Peter Island Rd, West Sacramento, CA 95691
3beds
1,675sqft
Single Family Residence
Built in 2001
5,227 Square Feet Lot
$567,400 Zestimate®
$343/sqft
$2,680 Estimated rent
Home value
$567,400
Estimated sales range
Not available
$2,680/mo
Zestimate® history
Owner options
List your home for rent
$2,680/mo
Rent Zestimate®
Find your next renter with Zillow Rental Manager. Plus, with online applications, you can quickly screen prospective tenants – for free.
$2,680/mo
Rent Zestimate®
Refinance and save
$3,599/mo
Est. payment
Refinancing to a lower rate could help reduce your monthly payments and save thousands over the life of the loan.
$3,599/mo
Est. payment
Explore your selling options
Work with a Zillow partner agent
Leverage their expertise and Zillow's premium Showcase listings to get your home seen by more buyers.
Get startedList with your own agent
Get your home in front of millions of buyers by listing it on Zillow.
Learn how to do itSell it yourself
Take full control of how buyers see your home on Zillow by listing For Sale by Owner (FSBO).
List your homeWhat's special
Cozy gas fireplaceCharming covered entryLarge en-suite bathroomSerene primary suiteSpacious patioExpansive walk-in closetSpacious family room
Zillow last checked:
Listing updated:
Listed by:
Allyn Terpstra DRE #01110825 916-952-2511,
Excel Realty Inc.
Bought with:
Tammy Linker-VanDorien, DRE #01358650
eXp Realty of California Inc.
Source: MetroList Services of CA,MLS#: 226033936Originating MLS: MetroList Services, Inc.
Facts & features
Interior
Bedrooms & bathrooms
- Bedrooms: 3
- Bathrooms: 2
- Full bathrooms: 2
Rooms
- Room types: Master Bathroom, Master Bedroom, Dining Room, Kitchen, Laundry
Primary bathroom
- Features: Double Vanity, Tile, Tub, Walk-In Closet(s)
Dining room
- Features: Formal Room
Kitchen
- Features: Pantry Closet, Kitchen/Family Combo
Heating
- Central, Natural Gas
Cooling
- Ceiling Fan(s), Central Air
Appliances
- Included: Free-Standing Gas Range, Free-Standing Refrigerator, Gas Water Heater, Dishwasher, Disposal, Microwave, Dryer, Washer
- Laundry: Laundry Room, Cabinets, Inside Room
Features
- Flooring: Simulated Wood, Tile, Wood
- Number of fireplaces: 1
- Fireplace features: Family Room, Gas Log, Gas
Interior area
- Total interior livable area: 1,675 sqft
Property
Parking
- Total spaces: 2
- Parking features: Attached, Garage Door Opener, Garage Faces Front, Level Driveway/Sidewalks
- Attached garage spaces: 2
Features
- Fencing: Back Yard,Entry Gate,Wood,Fenced
Lot
- Size: 5,227 Square Feet
- Features: Auto Sprinkler F&R, Grass Artificial
Details
- Additional structures: Shed(s)
- Zoning description: Res
- Special conditions: Standard
Construction
Type & style
- Home type: SingleFamily
- Architectural style: Traditional
- Property subtype: Single Family Residence
Materials
- Stucco
- Foundation: Slab
- Roof: Tile
Condition
- Year built: 2001
Utilities & green energy
- Sewer: Public Sewer
- Water: Public
- Utilities for property: Public, Sewer In & Connected, Natural Gas Connected
Community & HOA
Location
- Region: West Sacramento
Financial & listing details
- Price per square foot: $343/sqft
- Price range: $575K - $575K
- Date on market: 3/20/2026
- Road surface type: Paved
Price history
| Date | Event | Price |
|---|---|---|
| 5/11/2026 | Sold | $575,000$343/sqft |
Source: MetroList Services of CA #226033936 Report a problem | ||
| 4/24/2026 | Pending sale | $575,000$343/sqft |
Source: MetroList Services of CA #226033936 Report a problem | ||
| 3/20/2026 | Listed for sale | $575,000+69.1%$343/sqft |
Source: MetroList Services of CA #226033936 Report a problem | ||
| 5/4/2004 | Sold | $340,000$203/sqft |
Source: MetroList Services of CA #40015484 Report a problem | ||
Public tax history
Tax history is unavailable.
Neighborhood: Northwest Village
Nearby homes
- $567,8003 bd2 ba1.6k sqft3518 Peter Isl Rd, West Sacramento, CA 95691Off Market
- $554,0003 bd2 ba1.6k sqft3526 Peter Isl Rd, West Sacramento, CA 95691Off Market
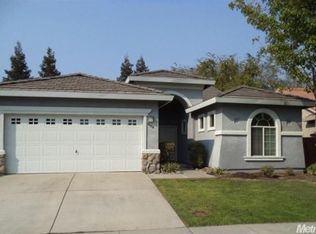
- $567,9003 bd2 ba1.6k sqft3526 Peter Island Rd, West Sacramento, CA 95691Off Market
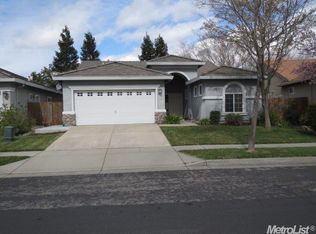
- $615,2003 bd2 ba1.7k sqft3510 Peter Isl Rd, West Sacramento, CA 95691Off Market

- $626,0003 bd2 ba1.7k sqft3510 Peter Island Rd, West Sacramento, CA 95691Sold
- $578,5004 bd2 ba1.7k sqft3509 Cooper Isl Rd, West Sacramento, CA 95691Off Market
- $611,7004 bd3 ba2.1k sqft3517 Cooper Isl Rd, West Sacramento, CA 95691Off Market
- $517,4003 bd2 ba1.4k sqft3534 Peter Isl Rd, West Sacramento, CA 95691Off Market
Nearby schools
GreatSchools rating
- 7/10Bridgeway Island Elementary SchoolGrades: K-8Distance: 0.2 mi
- 7/10River City High SchoolGrades: 9-12Distance: 1.7 mi
Get a cash offer in 3 minutes
Find out how much your home could sell for in as little as 3 minutes with a no-obligation cash offer.
Estimated market value
$567,400
Get a cash offer in 3 minutes
Find out how much your home could sell for in as little as 3 minutes with a no-obligation cash offer.
Estimated market value
$567,400
- California
- Yolo County
- West Sacramento
- 95691
- Northwest Village
- 3518 Peter Island Rd
