Discover this rare white farmhouse in the coveted King’s Farm section of Riverdowns. On a peaceful, wooded half-acre, this Ridgeline custom home blends timeless character with modern luxury and features a sparkling pool for effortless entertaining. The charm begins with an inviting full front porch, leading inside to hardwood floors, elegant transoms & millwork, and designer lighting. Formal spaces include a gracious dining room and conversation area (or home office) that opens to the living room with fireplace, built-ins, and a custom wet bar with beverage fridge, new backsplash & new sink. Renovated in 2024, the chef’s kitchen shines with cherry cabinetry, quartz countertops, ceramic backsplash, and touchless faucet. Dinner prep is made easy with the spacious island, built-in oven/microwave, glass cooktop and walk-in pantry. The luxury continues upstairs with hardwood floors; ceramic tile and Venetian marble in all baths and an expansive primary bedroom retreat. The spa-like bath features both a soaking tub, separate shower as well as a customized walk-in closet. A second primary suite offers its own private bath and walk-in closet, ideal for multi-generational living or long-term guests. Two additional guest bedrooms share a well-appointed hall bath, while the convenient upstairs laundry room with ample workspace, is designed to make daily living a breeze! The 3rd floor haven complete with skylights, is the perfect hangout for all ages when not living your best life in the backyard. Outdoors, everyday is a getaway! Imagine dinners by candlelight on the screen porch, grilling on the patio or relaxing poolside! Meticulously maintained by the original owner: new gutters 2024, driveway/sidewalk pavers re-sealed 2025. Front porch, back deck and fence stained 2025. Ideally situated just steps from schools, dining, fitness centers and spas as well as and the James River and its trail system, this home has the ultimate lifestyle.
Sold for $850,000
$850,000
3518 Pond Chase Dr, Midlothian, VA 23113
4beds
3,708sqft
Farm, Single Family Residence
Built in 2003
0.57 Acres Lot
$869,000 Zestimate®
$229/sqft
$4,320 Estimated rent
Home value
$869,000
$808,000 - $930,000
$4,320/mo
Zestimate® history
Owner options
List your home for rent
$4,320/mo
Rent Zestimate®
Find your next renter with Zillow Rental Manager. Plus, with online applications, you can quickly screen prospective tenants – for free.
$4,320/mo
Rent Zestimate®
Refinance and save
$5,757/mo
Est. payment
Refinancing to a lower rate could help reduce your monthly payments and save thousands over the life of the loan.
$5,757/mo
Est. payment
Explore your selling options
Work with a Zillow partner agent
Leverage their expertise and Zillow's premium Showcase listings to get your home seen by more buyers.
Get startedList with your own agent
Get your home in front of millions of buyers by listing it on Zillow.
Learn how to do itSell it yourself
Take full control of how buyers see your home on Zillow by listing For Sale by Owner (FSBO).
List your homeWhat's special
Zillow last checked:
Listing updated:
Listed by:
Cassie Dickerson jolewis@lizmoore.com,
Liz Moore & Associates,
Frances Capriglione 804-731-1313,
Liz Moore & Associates
Bought with:
James Strum, 0225175558
Long & Foster REALTORS
Source: CVRMLS,MLS#: 2525970 Originating MLS: Central Virginia Regional MLS
Originating MLS: Central Virginia Regional MLSFacts & features
Interior
Bedrooms & bathrooms
- Bedrooms: 4
- Bathrooms: 4
- Full bathrooms: 3
- 1/2 bathrooms: 1
Primary bedroom
- Description: Hardwoods, ceiling fan, en'suite, walk-in clos.
- Level: Second
- Dimensions: 23.5 x 14.8
Primary bedroom
- Description: Hardwoods, ensuite, walk-in closet
- Level: Second
- Dimensions: 14.9 x 13.75
Bedroom 2
- Description: Hardwood floors
- Level: Second
- Dimensions: 14.9 x 12.0
Bedroom 3
- Description: carpet
- Level: Second
- Dimensions: 14.9 x 12.0
Dining room
- Description: New lighting, hardwoods, trim
- Level: First
- Dimensions: 15.0 x 12.0
Family room
- Description: Hardwoods, fireplace, ceiling fan, wet bar
- Level: First
- Dimensions: 22.75 x 14.8
Other
- Description: Tub & Shower
- Level: Second
Half bath
- Level: First
Kitchen
- Description: Quartzite, lg pantry, ceramic backsplash, island
- Level: First
- Dimensions: 14.8 x 14.8
Living room
- Description: Potential Office/hardwood floors/trim
- Level: First
- Dimensions: 15.0 x 12.0
Recreation
- Description: Hardwoods, skylights
- Level: Third
- Dimensions: 22.75 x 15.0
Sitting room
- Description: Open to den/kitchen, chandelier
- Level: First
- Dimensions: 14.0 x 10.0
Heating
- Electric, Forced Air, Heat Pump, Natural Gas, Zoned
Cooling
- Zoned
Appliances
- Included: Built-In Oven, Cooktop, Dishwasher, Electric Cooking, Disposal, Gas Water Heater, Microwave, Range, Range Hood, Wine Cooler
- Laundry: Washer Hookup, Dryer Hookup
Features
- Bookcases, Built-in Features, Butler's Pantry, Breakfast Area, Ceiling Fan(s), Dining Area, Separate/Formal Dining Room, Eat-in Kitchen, Fireplace, Granite Counters, Garden Tub/Roman Tub, High Ceilings, Kitchen Island, Bath in Primary Bedroom, Pantry, Skylights, Walk-In Closet(s)
- Flooring: Ceramic Tile, Wood
- Windows: Screens, Skylight(s), Thermal Windows
- Has basement: No
- Attic: Walk-In
- Number of fireplaces: 1
- Fireplace features: Gas
Interior area
- Total interior livable area: 3,708 sqft
- Finished area above ground: 3,708
- Finished area below ground: 0
Property
Parking
- Total spaces: 2.5
- Parking features: Attached, Direct Access, Garage, Off Street, Oversized, Two Spaces
- Attached garage spaces: 2.5
Features
- Levels: Two and One Half
- Stories: 2.5
- Patio & porch: Rear Porch, Front Porch, Screened, Deck, Porch
- Exterior features: Deck, Sprinkler/Irrigation, Porch, Storage, Shed
- Pool features: In Ground, Outdoor Pool, Pool
- Fencing: Back Yard,Fenced
Lot
- Size: 0.57 Acres
- Features: Cul-De-Sac, Level
- Topography: Level
Details
- Parcel number: 725725076400000
- Zoning description: R25
Construction
Type & style
- Home type: SingleFamily
- Architectural style: Farmhouse
- Property subtype: Farm, Single Family Residence
Materials
- Drywall, Frame, Vinyl Siding
Condition
- Resale
- New construction: No
- Year built: 2003
Utilities & green energy
- Sewer: Public Sewer
- Water: Public
Community & HOA
Community
- Features: Common Grounds/Area, Home Owners Association, Playground
- Subdivision: Kings Farm
HOA
- Has HOA: Yes
- Services included: Common Areas
- HOA fee: $400 annually
Location
- Region: Midlothian
Financial & listing details
- Price per square foot: $229/sqft
- Tax assessed value: $694,200
- Annual tax amount: $6,178
- Date on market: 1/18/2026
- Ownership: Individuals
- Ownership type: Sole Proprietor
Price history
| Date | Event | Price |
|---|---|---|
| 11/6/2025 | Sold | $850,000+1.2%$229/sqft |
Source:  CVRMLS #2525970 Report a problem CVRMLS #2525970 Report a problem | ||
| 9/27/2025 | Pending sale | $840,000$227/sqft |
Source: CVRMLS #2525970 Report a problem | ||
| 9/24/2025 | Listed for sale | $840,000+95.3%$227/sqft |
Source: CVRMLS #2525970 Report a problem | ||
| 4/18/2003 | Sold | $430,000$116/sqft |
Source: Public Record Report a problem | ||
Public tax history
| Year | Property taxes | Tax assessment |
|---|---|---|
| 2025 | $6,178 +3.3% | $694,200 +4.4% |
| 2024 | $5,983 +6.8% | $664,800 +8% |
| 2023 | $5,604 +5.2% | $615,800 +6.4% |
| 2022 | $5,327 +7.4% | $579,000 +10.9% |
| 2021 | $4,958 | $521,900 |
| 2020 | $4,958 +1.9% | $521,900 +1.9% |
| 2019 | $4,867 +1.1% | $512,300 +2.2% |
| 2018 | $4,814 -3.7% | $501,500 +1% |
| 2017 | $4,997 | $496,400 -4.2% |
| 2016 | $4,997 -2.4% | $517,900 -2.4% |
| 2015 | $5,119 +5.4% | $530,600 +4.8% |
| 2014 | $4,859 | $506,100 +4.7% |
| 2013 | -- | $483,200 +4.1% |
| 2012 | -- | $464,000 -4.9% |
| 2011 | -- | $487,700 -2.6% |
| 2010 | -- | $500,700 -5.3% |
| 2009 | -- | $528,700 -3.3% |
| 2008 | -- | $546,800 +5.5% |
| 2007 | -- | $518,500 +31.1% |
| 2005 | -- | $395,500 +4.2% |
| 2004 | -- | $379,500 |
| 2003 | -- | $379,500 +483.8% |
| 2002 | -- | $65,000 |
Find assessor info on the county website
Neighborhood: 23113
Nearby homes
- $755,2005 bd4 ba3k sqft3512 Pond Chase Dr, Midlothian, VA 23113Off Market
- $850,0005 bd5 ba3.9k sqft3524 Pond Chase Dr, Midlothian, VA 23113Sold
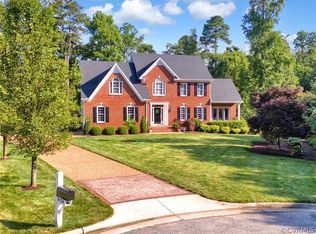
- $701,0004 bd2 ba3.2k sqft3627 Derby Ridge Way, Midlothian, VA 23113Off Market
- $757,8005 bd3 ba3.5k sqft3633 Derby Ridge Way, Midlothian, VA 23113Off Market
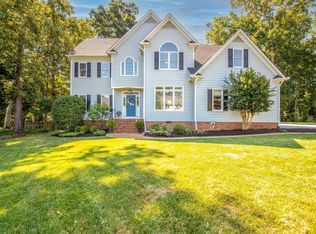
- $676,5004 bd2 ba2.9k sqft3621 Derby Ridge Way, Midlothian, VA 23113Off Market
- $838,5004 bd4 ba3.7k sqft3506 Pond Chase Dr, Midlothian, VA 23113Off Market
- $804,8005 bd5 ba3.8k sqft3513 Pond Chase Dr, Midlothian, VA 23113Off Market
- $834,4004 bd3 ba3.9k sqft3519 Pond Chase Dr, Midlothian, VA 23113Off Market
Nearby schools
GreatSchools rating
- 9/10Bettie Weaver Elementary SchoolGrades: PK-5Distance: 0.7 mi
- 9/10Robious Middle SchoolGrades: 6-8Distance: 3.2 mi
- 5/10James River High SchoolGrades: 9-12Distance: 0.8 mi
Schools provided by the listing agent
- Elementary: Bettie Weaver
- Middle: Robious
- High: James River
Source: CVRMLS. This data may not be complete. We recommend contacting the local school district to confirm school assignments for this home.
Get a cash offer in 3 minutes
Find out how much your home could sell for in as little as 3 minutes with a no-obligation cash offer.
Estimated market value
$869,000
Get a cash offer in 3 minutes
Find out how much your home could sell for in as little as 3 minutes with a no-obligation cash offer.
Estimated market value
$869,000
- Virginia
- Chesterfield County
- Midlothian
- 23113
- 3518 Pond Chase Dr
