Skip main navigation
Sold
  • Price Unknown

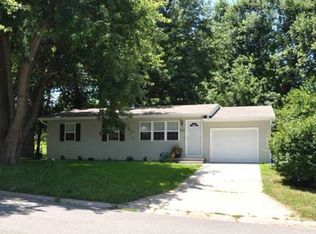
    3518 S 42nd Ter, Saint Joseph, MO 64503

    4beds
    1,536sqft
    Single Family Residence
    Built in 1962
    10,018 Square Feet Lot
    $221,400 Zestimate®
    $--/sqft
    $1,344 Estimated rent

    Home value

    $221,400

    $210,000 - $232,000

    $1,344/mo

    Zestimate® history
    Loading
    Loading...

    Owner options

    List your home for rent

    $1,344/mo

    Rent Zestimate®

    Find your next renter with Zillow Rental Manager. Plus, with online applications, you can quickly screen prospective tenants – for free.

    Learn more

    $1,344/mo

    Rent Zestimate®

    Refinance and save

    Refinancing to a lower rate could help reduce your monthly payments and save thousands over the life of the loan.

    See today's rates

    Explore your selling options

    Work with a Zillow partner agent

    Leverage their expertise and Zillow's premium Showcase listings to get your home seen by more buyers.

    Get started

    List with your own agent

    Get your home in front of millions of buyers by listing it on Zillow.

    Learn how to do it

    Sell it yourself

    Take full control of how buyers see your home on Zillow by listing For Sale by Owner (FSBO).

    List your home

    What's special

    Step into this lovely two story home with 4 bedrooms, 1.5 bathrooms, and 1 car attached garage. The entrance splits into two rooms, the formal dining room and the spacious living room. Pull back the drapes to reveal an abondance of natural light on the main level. Kitchen features hardwood floors and stainless steel appliances that stay with the home. The open staircase with intricate balustrade is an eye catching feature throughout. Outside you will find a sizeable back yard with patio and fencing. New HVAC system and high efficiency water heater. Come see for yourself!

    Zillow last checked:

    Listing updated:

    Listed by:

    Susan Dudley 816-390-2815,

    RE/MAX PROFESSIONALS

    Bought with:

    Crystal VanSchoiack, 2021004189

    Real Broker, LLC

    Source: Heartland MLS as distributed by MLS GRID,MLS#: 2464485MLS Logo

    Facts & features

    Interior

    Bedrooms & bathrooms
    • Bedrooms: 4
    • Bathrooms: 2
    • Full bathrooms: 1
    • 1/2 bathrooms: 1
    Primary bedroom
    • Features: All Carpet, Ceiling Fan(s), Part Drapes/Curtains
    • Level: Second
    • Area: 156 Square Feet
    • Dimensions: 13 x 12
    Bedroom 2
    • Features: All Carpet
    • Level: Second
    • Area: 132 Square Feet
    • Dimensions: 12 x 11
    Bedroom 3
    • Features: All Carpet
    • Level: Second
    • Area: 120 Square Feet
    • Dimensions: 10 x 12
    Bedroom 4
    • Features: All Carpet
    • Level: Second
    • Area: 120 Square Feet
    • Dimensions: 10 x 12
    Bathroom 1
    • Features: Built-in Features, Ceramic Tiles
    • Level: Second
    • Area: 32 Square Feet
    • Dimensions: 8 x 4
    Dining room
    • Features: All Carpet
    • Level: First
    • Area: 156 Square Feet
    • Dimensions: 12 x 13
    Family room
    • Features: All Carpet
    • Level: First
    • Area: 232 Square Feet
    Kitchen
    • Level: First
    • Area: 168 Square Feet
    • Dimensions: 21 x 8
    Heating
    • Natural Gas
    Cooling
    • Electric
    Appliances
    • Included: Dishwasher, Disposal, Microwave, Refrigerator, Built-In Electric Oven, Stainless Steel Appliance(s)
    • Laundry: Main Level
    Features
    • Ceiling Fan(s), Stained Cabinets
    • Flooring: Carpet, Wood
    • Basement: Slab
    • Has fireplace: No
    Interior area
    • Total structure area: 1,536
    • Total interior livable area: 1,536 sqft
    • Finished area above ground: 1,536
    • Finished area below ground: 0

    Property

    Parking
    • Total spaces: 1
    • Parking features: Attached, Garage Door Opener
    • Attached garage spaces: 1
    Features
    • Patio & porch: Patio
    • Exterior features: Fire Pit
    • Fencing: Metal
    Lot
    • Size: 10,018 Square Feet
    • Features: Level
    Details
    • Parcel number: 067.026001000045.000

    Construction

    Type & style
    • Home type: SingleFamily
    • Architectural style: Traditional
    • Property subtype: Single Family Residence
    Materials
    • Brick Trim, Wood Siding
    • Roof: Composition
    Condition
    • Year built: 1962

    Utilities & green energy

    • Sewer: Public Sewer
    • Water: Public

    Community & HOA

    Community
    • Security: Fire Alarm, Smoke Detector(s)
    • Subdivision: Other
    HOA
    • Has HOA: No
    Location
    • Region: Saint Joseph

    Financial & listing details

    • Tax assessed value: $72,800
    • Annual tax amount: $912
    • Date on market: 11/27/2023
    • Listing terms: Cash,Conventional,FHA,VA Loan
    • Ownership: Private
    • Road surface type: Paved

    Price history

    DateEventPrice
    1/3/2024Sold--
    Source: Heartland MLS as distributed by MLS GRID #2464485 Report a problem
    11/30/2023Pending sale$189,900$124/sqft
    Source: Heartland MLS as distributed by MLS GRID #2464485 Report a problem
    11/27/2023Listed for sale$189,900+31.9%$124/sqft
    Source: Heartland MLS as distributed by MLS GRID #2464485 Report a problem
    9/13/2018Sold--
    Source: Agent Provided Report a problem
    9/10/2018Pending sale$144,000$94/sqft
    Source: Keller Williams Key Partners #2112936 Report a problem
    7/12/2018Price change$144,000-3.9%$94/sqft
    Source: Keller Williams Key Partners #2112936 Report a problem
    6/14/2018Listed for sale$149,900$98/sqft
    Source: Keller Williams Key Partners #2112936 Report a problem

    Public tax history

    YearProperty taxesTax assessment
    2024$995 +9%$13,840
    2023$912 -0.7%$13,840
    2022$918 -0.4%$13,840
    2021$922 +0.6%$13,840
    2020$917 +14.6%$13,840
    2018$800 $13,840
    2017$800 +1.1%$13,840
    2015$791 -8.9%$13,840
    2014$868 +0.9%$13,840
    2012$860 +2.3%$13,840
    2011$841 $13,840
    2010$841 $13,840
    Find assessor info on the county website

    Neighborhood: 64503

    Nearby schools

    GreatSchools rating
    Schools provided by the listing agent
    • Elementary: Pickett
    • Middle: Truman
    • High: Central

    Source: Heartland MLS as distributed by MLS GRID. This data may not be complete. We recommend contacting the local school district to confirm school assignments for this home.