Skip main navigation
Closed
  • $283,000

    3518 S Manor Dr, Lansing, IL 60438

    4beds
    1,548sqft
    Single Family Residence
    Built in 1972
    0.28 Acres Lot
    $-- Zestimate®
    $183/sqft
    $2,835 Estimated rent

    Home value

    Not available

    Estimated sales range

    Not available

    $2,835/mo

    Zestimate® history
    Loading
    Loading...

    Owner options

    List your home for rent

    $2,835/mo

    Rent Zestimate®

    Find your next renter with Zillow Rental Manager. Plus, with online applications, you can quickly screen prospective tenants – for free.

    Learn more

    $2,835/mo

    Rent Zestimate®

    Refinance and save

    $1,991/mo

    Est. payment

    Refinancing to a lower rate could help reduce your monthly payments and save thousands over the life of the loan.

    See today's rates

    $1,991/mo

    Est. payment

    Explore your selling options

    Work with a Zillow partner agent

    Leverage their expertise and Zillow's premium Showcase listings to get your home seen by more buyers.

    Get started

    List with your own agent

    Get your home in front of millions of buyers by listing it on Zillow.

    Learn how to do it

    Sell it yourself

    Take full control of how buyers see your home on Zillow by listing For Sale by Owner (FSBO).

    List your home

    What's special

    Fully rehabbed split-levelNeutral paintGenerous cabinet spaceUpdated flooringPlenty of storage
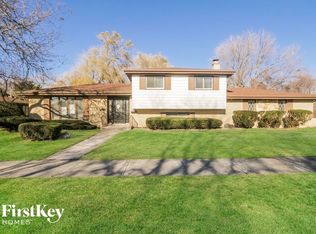
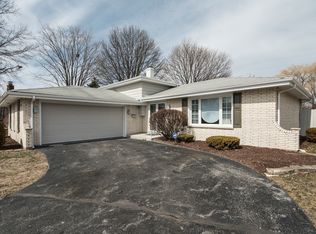
    Fully rehabbed split-level with sub-basement in Monaldi Manor that is clean, modern, and move-in ready. This 4-bedroom, 2-bath brick home was renovated in 2025 and offers a smart layout with multiple living areas and flexible bedroom options across levels. Fresh finishes throughout include updated flooring, lighting, neutral paint, and an updated kitchen with stainless steel appliances and generous cabinet space. Bright living and dining rooms flow well for everyday living and entertaining. The lower-level family room with fireplace is ideal as a second living space, home office, or media room. Full sub-basement provides laundry with utility sink, and plenty of storage. Enjoy a large backyard with room to relax, entertain, or expand outdoor living. Attached 2 car garage and convenient location near schools, parks, shopping, and commuter routes. Schedule your private showing today before this one is gone.

    Zillow last checked:

    Listing updated:

    Listing courtesy of:

    Marina Collazo (224)699-5002,

    Redfin Corporation,

    Karen Delgado 224-303-8186,

    Redfin Corporation

    Bought with:

    Jessica Coleman

    RE/MAX Premier

    Source: MRED as distributed by MLS GRID,MLS#: 12585554MLS Logo

    Facts & features

    Interior

    Bedrooms & bathrooms
    • Bedrooms: 4
    • Bathrooms: 2
    • Full bathrooms: 2
    Primary bedroom
    • Features: Flooring (Wood Laminate)
    • Level: Second
    • Area: 208 Square Feet
    • Dimensions: 16X13
    Bedroom 2
    • Features: Flooring (Wood Laminate)
    • Level: Second
    • Area: 180 Square Feet
    • Dimensions: 12X15
    Bedroom 3
    • Features: Flooring (Wood Laminate)
    • Level: Second
    • Area: 110 Square Feet
    • Dimensions: 10X11
    Bedroom 4
    • Features: Flooring (Wood Laminate)
    • Level: Lower
    • Area: 144 Square Feet
    • Dimensions: 12X12
    Dining room
    • Features: Flooring (Wood Laminate)
    • Level: Main
    • Area: 130 Square Feet
    • Dimensions: 10X13
    Family room
    • Features: Flooring (Wood Laminate)
    • Level: Lower
    • Area: 294 Square Feet
    • Dimensions: 21X14
    Kitchen
    • Features: Kitchen (Eating Area-Table Space, Pantry-Closet, Custom Cabinetry, Pantry, SolidSurfaceCounter, Updated Kitchen), Flooring (Porcelain Tile)
    • Level: Main
    • Area: 180 Square Feet
    • Dimensions: 15X12
    Living room
    • Features: Flooring (Wood Laminate)
    • Level: Main
    • Area: 228 Square Feet
    • Dimensions: 19X12
    Heating
    • Natural Gas, Forced Air
    Cooling
    • Central Air
    Appliances
    • Included: Range, Microwave, Dishwasher, Refrigerator, Washer, Dryer, Stainless Steel Appliance(s)
    • Laundry: Gas Dryer Hookup, In Unit, Sink
    Features
    • Separate Dining Room
    • Flooring: Laminate
    • Basement: Unfinished,Sub-Basement,Full
    • Attic: Unfinished
    • Number of fireplaces: 2
    • Fireplace features: Gas Log, Family Room, Basement
    Interior area
    • Total structure area: 0
    • Total interior livable area: 1,548 sqft

    Property

    Parking
    • Total spaces: 2
    • Parking features: Asphalt, Garage Door Opener, Yes, Garage Owned, Attached, Garage
    • Attached garage spaces: 2
    • Has uncovered spaces: Yes
    Accessibility
    • Accessibility features: No Disability Access
    Features
    • Patio & porch: Patio
    • Fencing: Fenced
    Lot
    • Size: 0.28 Acres
    Details
    • Parcel number: 33051090620000
    • Special conditions: None
    • Other equipment: Ceiling Fan(s), Sump Pump, Backup Sump Pump;

    Construction

    Type & style
    • Home type: SingleFamily
    • Property subtype: Single Family Residence
    Materials
    • Brick
    Condition
    • New construction: No
    • Year built: 1972
    • Major remodel year: 2025

    Utilities & green energy

    • Electric: Circuit Breakers
    • Sewer: Public Sewer
    • Water: Public

    Community & neighborhood

    Security
    • Security features: Carbon Monoxide Detector(s)
    Community
    • Community features: Park, Curbs, Sidewalks, Street Lights, Street Paved
    Location
    • Region: Lansing
    • Subdivision: Monaldi Manor

    HOA & financial

    HOA
    • Services included: None

    Other

    Other facts
    • Listing terms: FHA
    • Ownership: Fee Simple

    Price history

    DateEventPrice
    4/22/2026Sold$283,000+1.1%$183/sqft
    Source: MRED as distributed by MLS GRID #12585554 Report a problem
    3/18/2026Contingent$279,900$181/sqft
    Source: MRED as distributed by MLS GRID #12585554 Report a problem
    3/6/2026Listed for sale$279,900-3.4%$181/sqft
    Source: MRED as distributed by MLS GRID #12585554 Report a problem
    3/6/2026Listing removed$289,900$187/sqft
    Source: MRED as distributed by MLS GRID #12568463 Report a problem
    2/13/2026Listed for sale$289,900-3.3%$187/sqft
    Source: MRED as distributed by MLS GRID #12568463 Report a problem
    2/13/2026Listing removed$299,900$194/sqft
    Source: MRED as distributed by MLS GRID #12561200 Report a problem
    2/4/2026Listed for sale$299,900$194/sqft
    Source: MRED as distributed by MLS GRID #12561200 Report a problem
    2/4/2026Listing removed$299,900$194/sqft
    Source: MRED as distributed by MLS GRID #12537138 Report a problem
    1/8/2026Listed for sale$299,900+182.9%$194/sqft
    Source: MRED as distributed by MLS GRID #12537138 Report a problem
    2/7/2025Sold$106,000$68/sqft
    Source: Public Record Report a problem

    Public tax history

    YearProperty taxesTax assessment
    2024-- $23,000
    2023$7,266 +74.5%$23,000 +73.6%
    2022$4,164 +1.4%$13,249
    2021$4,105 +1.1%$13,249
    2020$4,059 +6.6%$13,249 -2.2%
    2019$3,809 +3%$13,541
    2018$3,700 +0.7%$13,541
    2017$3,675 +18.5%$13,541 +26%
    2016$3,101 +6.7%$10,751
    2015$2,905 -32.2%$10,751 -22.3%
    2014$4,283 +3.7%$13,843 -4.8%
    2013$4,132 +0.5%$14,545
    2012$4,110 -14.8%$14,545 -10.9%
    2011$4,824 +8%$16,319 -2.8%
    2010$4,469 +11.8%$16,795
    2009$3,998 +14.4%$16,795 -5%
    2008$3,494 +0.9%$17,679 -2%
    2007$3,463 +5.9%$18,040
    2006$3,269 -2.7%$18,040
    2005$3,361 -0.8%$18,040 +22.3%
    2004$3,389 +5%$14,750
    2003$3,229 +3%$14,750
    2002$3,134 +2.7%$14,750 +2.5%
    2001$3,051 +2.3%$14,395
    2000$2,983 +0.6%$14,395
    1999$2,964 $14,395

    Find assessor info on the county website

    Neighborhood: 60438

    Nearby schools

    GreatSchools rating
    Schools provided by the listing agent
    • Elementary: Nathan Hale Elementary School
    • Middle: Heritage Middle School
    • High: Thornton Fractnl So High School
    • District: 171

    Source: MRED as distributed by MLS GRID. This data may not be complete. We recommend contacting the local school district to confirm school assignments for this home.

    Get pre-qualified for a loan
    At Zillow Home Loans, we can pre-qualify you in as little as 5 minutes with no impact to your credit score.

    An equal housing lender. NMLS #10287.