Welcome to your dream home in South Hillsboro! This charming one-level residence, nestled on a peaceful cul-de-sac, presents the epitome of modern comfort and convenience. Location couldn't be better - just a leisurely stroll away from the beloved Rood Bridge Park, and with easy access to a myriad of shopping and dining options. Commuting to work is a breeze, with both Intel and Nike campuses just a short drive away. Step inside this meticulously maintained home, built in 2011, to discover a seamless blend of style and functionality. Gleaming hardwood floors greet you as you enter this spacious grand hallway, leading you through the open floor plan adorned with hickory cabinets and elegant granite countertops. The kitchen comes equipped with all appliances, ensuring effortless meal preparation. Retreat to the tranquil primary bedroom featuring vaulted ceiling, boasting a luxurious soaking tub, a separate walk-in shower, and a generously sized walk-in closet, offering a perfect sanctuary to unwind after a long day. Additional highlights include two well-appointed bedrooms, a second full bathroom, and a spacious laundry room conveniently situated adjacent to the 3-car tandem garage, providing ample space for storage or creative projects. Step outside to admire the newly completed exterior paint, showcasing modern design elements and curb appeal that's sure to impress. Don't miss out on the opportunity to make this exceptional property your forever home. Schedule a viewing today and start envisioning the possibilities of comfortable, convenient living in South Hillsboro! [Home Energy Score = 7. HES Report at https://rpt.greenbuildingregistry.com/hes/OR10229595]
Sold
$606,000
3518 SE Bradley Ct, Hillsboro, OR 97123
3beds
1,732sqft
Residential, Single Family Residence
Built in 2011
6,969 Square Feet Lot
$607,300 Zestimate®
$350/sqft
$2,739 Estimated rent
Home value
$607,300
$577,000 - $638,000
$2,739/mo
Zestimate® history
Owner options
List your home for rent
$2,739/mo
Rent Zestimate®
Find your next renter with Zillow Rental Manager. Plus, with online applications, you can quickly screen prospective tenants – for free.
$2,739/mo
Rent Zestimate®
Refinance and save
$3,776/mo
Est. payment
Refinancing to a lower rate could help reduce your monthly payments and save thousands over the life of the loan.
$3,776/mo
Est. payment
Explore your selling options
Work with a Zillow partner agent
Leverage their expertise and Zillow's premium Showcase listings to get your home seen by more buyers.
Get startedList with your own agent
Get your home in front of millions of buyers by listing it on Zillow.
Learn how to do itSell it yourself
Take full control of how buyers see your home on Zillow by listing For Sale by Owner (FSBO).
List your homeWhat's special
Modern comfortNike campusesVaulted ceilingWell - appointed bedroomsOpen floor planHickory cabinetsSpacious grand hallway
Zillow last checked:
Listing updated:
Listed by:
Daniel Cardinal 503-347-0669,
Cardinal Real Estate LLC
Bought with:
Wiwi Mardiani, 201241918
Keller Williams Sunset Corridor
Source: RMLS (OR),MLS#: 24515944
Facts & features
Interior
Bedrooms & bathrooms
- Bedrooms: 3
- Bathrooms: 2
- Full bathrooms: 2
- Main level bathrooms: 2
Rooms
- Room types: Laundry, Bedroom 2, Bedroom 3, Dining Room, Family Room, Kitchen, Living Room, Primary Bedroom
Primary bedroom
- Features: Bathroom, Double Sinks, Soaking Tub, Walkin Closet, Walkin Shower, Wallto Wall Carpet
- Level: Main
- Area: 210
- Dimensions: 14 x 15
Bedroom 2
- Level: Main
- Area: 110
- Dimensions: 10 x 11
Bedroom 3
- Level: Main
- Area: 130
- Dimensions: 10 x 13
Dining room
- Level: Main
- Area: 144
- Dimensions: 12 x 12
Kitchen
- Features: Dishwasher, Disposal, Island, Microwave, Pantry, Free Standing Range, Free Standing Refrigerator, Granite
- Level: Main
- Area: 143
- Width: 13
Living room
- Features: Builtin Features, Fireplace, Vaulted Ceiling
- Level: Main
- Area: 300
- Dimensions: 15 x 20
Heating
- Forced Air, Fireplace(s)
Cooling
- Central Air
Appliances
- Included: Dishwasher, Disposal, Free-Standing Refrigerator, Microwave, Free-Standing Range, Gas Water Heater
Features
- Ceiling Fan(s), Granite, Kitchen Island, Pantry, Built-in Features, Vaulted Ceiling(s), Bathroom, Double Vanity, Soaking Tub, Walk-In Closet(s), Walkin Shower
- Flooring: Hardwood, Wall to Wall Carpet
- Windows: Double Pane Windows, Vinyl Frames
- Basement: Crawl Space
- Number of fireplaces: 1
- Fireplace features: Gas
Interior area
- Total structure area: 1,732
- Total interior livable area: 1,732 sqft
Property
Parking
- Total spaces: 3
- Parking features: Driveway, On Street, Garage Door Opener, Attached, Tandem
- Attached garage spaces: 3
- Has uncovered spaces: Yes
Accessibility
- Accessibility features: Minimal Steps, One Level, Walkin Shower, Accessibility
Features
- Levels: One
- Stories: 1
- Patio & porch: Covered Patio
- Exterior features: Yard
- Fencing: Fenced
- Has view: Yes
- View description: Territorial
Lot
- Size: 6,969 Square Feet
- Features: Cul-De-Sac, Level, Sprinkler, SqFt 7000 to 9999
Details
- Parcel number: R2158996
Construction
Type & style
- Home type: SingleFamily
- Architectural style: Ranch
- Property subtype: Residential, Single Family Residence
Materials
- Cement Siding
- Foundation: Concrete Perimeter, Stem Wall
- Roof: Composition
Condition
- Resale
- New construction: No
- Year built: 2011
Utilities & green energy
- Gas: Gas
- Sewer: Public Sewer
- Water: Public
Community & HOA
HOA
- Has HOA: Yes
- HOA fee: $100 annually
Location
- Region: Hillsboro
Financial & listing details
- Price per square foot: $350/sqft
- Tax assessed value: $609,740
- Annual tax amount: $5,734
- Date on market: 5/11/2024
- Cumulative days on market: 2 days
- Listing terms: Cash,Conventional,FHA,VA Loan
- Road surface type: Paved
Price history
| Date | Event | Price |
|---|---|---|
| 6/14/2024 | Sold | $606,000+1%$350/sqft |
Source:  RMLS (OR) #24515944 Report a problem RMLS (OR) #24515944 Report a problem | ||
| 5/13/2024 | Pending sale | $599,900$346/sqft |
Source: RMLS (OR) #24515944 Report a problem | ||
| 5/11/2024 | Listed for sale | $599,900+100%$346/sqft |
Source: RMLS (OR) #24515944 Report a problem | ||
| 2/29/2012 | Listing removed | $299,900+9.1%$173/sqft |
Source: Westwood Property Group #11421104 Report a problem | ||
| 11/16/2011 | Sold | $274,900-8.3%$159/sqft |
Source: Public Record Report a problem | ||
| 11/10/2011 | Price change | $299,900+9.1%$173/sqft |
Source: Westwood Property Group #11421104 Report a problem | ||
| 11/4/2011 | Price change | $274,900-8.3%$159/sqft |
Source: Clarity CRM, Inc. Report a problem | ||
| 10/22/2011 | Price change | $299,900+9.1%$173/sqft |
Source: Westwood Property Group #11421104 Report a problem | ||
| 9/27/2011 | Price change | $274,900-8.3%$159/sqft |
Source: Westwood Property Group #11421104 Report a problem | ||
| 2/28/2011 | Listed for sale | $299,900$173/sqft |
Source: Westwood Property Grpup #11421104 Report a problem | ||
Public tax history
| Year | Property taxes | Tax assessment |
|---|---|---|
| 2025 | $5,924 +0.4% | $361,100 +3% |
| 2024 | $5,902 +2.9% | $350,590 +3% |
| 2023 | $5,735 +2.8% | $340,380 +3% |
| 2022 | $5,579 +2.1% | $330,470 |
| 2021 | $5,467 +2.2% | -- |
| 2020 | $5,349 +3% | $311,510 +3% |
| 2019 | $5,195 +4.5% | $302,440 |
| 2018 | $4,973 | $302,440 +6.1% |
| 2017 | $4,973 +6.7% | $285,090 +3% |
| 2016 | $4,662 | $276,790 +3% |
| 2015 | $4,662 +4.2% | $268,730 +3% |
| 2014 | $4,474 +2.8% | $260,910 +3% |
| 2013 | $4,352 +3.2% | $253,320 +3% |
| 2012 | $4,217 +249.6% | $245,950 +237.9% |
| 2011 | $1,206 -0.1% | $72,790 -1.8% |
| 2010 | $1,208 +2.7% | $74,120 -21.1% |
| 2009 | $1,176 +5.8% | $94,000 -18.3% |
| 2008 | $1,112 | $115,000 |
Find assessor info on the county website
Neighborhood: 97123
Nearby homes
- $696,1004 bd3 ba2.3k sqft3512 SE Bradley Ct, Hillsboro, OR 97123Off Market
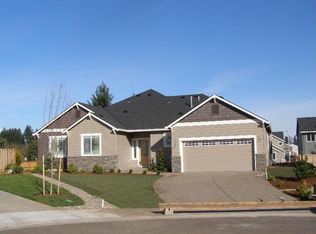
- $548,6003 bd3 ba1.9k sqft3520 SE Bradley Ct, Hillsboro, OR 97123Off Market
- $697,4004 bd3 ba2.6k sqft3429 SE Radcliff Ct, Hillsboro, OR 97123Off Market
- $641,8003 bd2 ba2k sqft3427 SE Radcliff Ct, Hillsboro, OR 97123Off Market
- $553,6004 bd2 ba1.8k sqft3431 SE Radcliff Ct, Hillsboro, OR 97123Off Market
- $646,6003 bd2 ba1.9k sqft3506 SE Bradley Ct, Hillsboro, OR 97123Off Market
- $579,2004 bd3 ba1.9k sqft3554 SE Bradley Ct, Hillsboro, OR 97123Off Market
- $723,6005 bd3 ba2.8k sqft3425 SE Radcliff Ct, Hillsboro, OR 97123Off Market
Nearby schools
GreatSchools rating
- 2/10Minter Bridge Elementary SchoolGrades: K-6Distance: 0.4 mi
- 5/10South Meadows Middle SchoolGrades: 7-8Distance: 1 mi
- 4/10Hillsboro High SchoolGrades: 9-12Distance: 0.2 mi
Schools provided by the listing agent
- Elementary: Minter Bridge
- Middle: South Meadows
- High: Hillsboro
Source: RMLS (OR). This data may not be complete. We recommend contacting the local school district to confirm school assignments for this home.
Get a cash offer in 3 minutes
Find out how much your home could sell for in as little as 3 minutes with a no-obligation cash offer.
Estimated market value
$607,300
Get a cash offer in 3 minutes
Find out how much your home could sell for in as little as 3 minutes with a no-obligation cash offer.
Estimated market value
$607,300
- Oregon
- Washington County
- Hillsboro
- 97123
- 3518 SE Bradley Ct
Nearby cities
Nearby neighborhoods
Nearby zip codes
Other Hillsboro Topics
