This is a LOT of house for the money! Walk in to the first of 3 living areas w/ 2 closets, one for coats, one with shelves. Off the living is the eating area & kitchen. The kitchen has Dishwasher, cooktop, Refrigerator, Single oven & microwave. Off the kitchen is a great walk-in pantry/mudroom area with tons of storage which opens to the screened patio. There is an open patio off of the screened patio. Downstairs are 3 bedrooms, 1 1/2 baths, laundry room & den with fireplace & built-ins. Den opens to backyard. Upstairs is the bonus room that could serve as an office, adjoining the spacious main suite with walk-in closet, jetted tub, walk-in shower. Needing some TLC, you can put your personality in it with the updates that are needed.
Sold for $165,000
$165,000
3518 Sanderson Ln, Texarkana, AR 71854
4beds
2,678sqft
Single Family Residence
Built in 1969
7,840 Square Feet Lot
$170,600 Zestimate®
$62/sqft
$2,287 Estimated rent
Home value
$170,600
Estimated sales range
Not available
$2,287/mo
Zestimate® history
Owner options
List your home for rent
$2,287/mo
Rent Zestimate®
Find your next renter with Zillow Rental Manager. Plus, with online applications, you can quickly screen prospective tenants – for free.
$2,287/mo
Rent Zestimate®
Refinance and save
$1,043/mo
Est. payment
Refinancing to a lower rate could help reduce your monthly payments and save thousands over the life of the loan.
$1,043/mo
Est. payment
Explore your selling options
Work with a Zillow partner agent
Leverage their expertise and Zillow's premium Showcase listings to get your home seen by more buyers.
Get startedList with your own agent
Get your home in front of millions of buyers by listing it on Zillow.
Learn how to do itSell it yourself
Take full control of how buyers see your home on Zillow by listing For Sale by Owner (FSBO).
List your homeWhat's special
Bonus roomMain suiteLaundry roomWalk-in closetWalk-in showerOpen patioJetted tub
Zillow last checked:
Listing updated:
Listed by:
Sarah Sealy 903-277-6101,
Griffin Realtors
Bought with:
Jackie Davis, 769651
Doris Morris
Source: TMLS,MLS#: 117104
Facts & features
Interior
Bedrooms & bathrooms
- Bedrooms: 4
- Bathrooms: 3
- Full bathrooms: 2
- 1/2 bathrooms: 1
Rooms
- Room types: Bonus Room, Den, Family Room, Utility Room
Bedroom
- Description: 2 Primary Bedrooms,Primary Bedroom Sitting Area
Bathroom
- Description: Shower & Jetted Tub,Shower & Tub Combo,Walk-in Closet(s)
Dining room
- Description: Breakfast Only
Kitchen
- Description: Pantry,Formica Countertops,Galley
Living room
- Description: Three Living
Heating
- Central, Natural Gas
Cooling
- Central Air, Electric
Appliances
- Included: Microwave, Electric Cooktop, Oven, Dishwasher, Refrigerator, Gas Water Heater
- Laundry: Electric Dryer Hookup, Inside, Washer Hookup
Features
- Other, High Ceilings, Sheet Rock Walls
- Flooring: Ceramic Tile, Vinyl, Laminate
- Windows: Blinds
- Number of fireplaces: 1
- Fireplace features: Wood Burning
Interior area
- Total structure area: 2,678
- Total interior livable area: 2,678 sqft
Property
Parking
- Total spaces: 1
- Parking features: Attached Carport, Attached, Garage Faces Front
- Has attached garage: Yes
- Carport spaces: 1
Features
- Levels: Two
- Stories: 2
- Patio & porch: Porch, Screened
- Exterior features: Lighting
- Pool features: None
- Spa features: Bath
Lot
- Size: 7,840 Square Feet
- Dimensions: 0.1-0.49
Details
- Additional structures: Storage, Outbuilding
- Parcel number: 4270050
Construction
Type & style
- Home type: SingleFamily
- Architectural style: Early American
- Property subtype: Single Family Residence
Materials
- Brick, Other
- Roof: Composition
Condition
- New construction: No
- Year built: 1969
Utilities & green energy
- Electric: Electric - AEP Swepco
- Sewer: Public Sewer
- Water: Public
- Utilities for property: Gas - Summit Utilities, Internet Available, Cable Available
Community & HOA
HOA
- Has HOA: No
Location
- Region: Texarkana
Financial & listing details
- Price per square foot: $62/sqft
- Tax assessed value: $156,200
- Date on market: 3/6/2025
- Road surface type: Paved, Concrete
Price history
| Date | Event | Price |
|---|---|---|
| 5/8/2025 | Sold | $165,000-2.9%$62/sqft |
Source: TMLS #117104 Report a problem | ||
| 4/11/2025 | Contingent | $169,900$63/sqft |
Source: TMLS #117104 Report a problem | ||
| 4/8/2025 | Listed for sale | $169,900$63/sqft |
Source: TMLS #117104 Report a problem | ||
| 4/8/2025 | Contingent | $169,900$63/sqft |
Source: TMLS #117104 Report a problem | ||
| 3/6/2025 | Listed for sale | $169,900$63/sqft |
Source: TMLS #117104 Report a problem | ||
Public tax history
| Year | Property taxes | Tax assessment |
|---|---|---|
| 2025 | -- | $31,053 +10% |
| 2024 | $1,620 | $28,230 |
| 2023 | $1,620 +4.6% | $28,230 |
| 2022 | $1,550 +0.9% | $28,230 +0.9% |
| 2021 | $1,536 +9.1% | $27,984 -0.9% |
| 2020 | $1,408 +10% | $28,230 +21.1% |
| 2019 | $1,280 | $23,320 |
| 2018 | $1,280 +26.8% | $23,320 +26.8% |
| 2017 | $1,010 | $18,390 |
| 2016 | $1,010 | $18,390 |
| 2015 | $1,010 -12.9% | $18,390 -12.9% |
| 2014 | $1,159 | $21,120 |
| 2013 | $1,159 | $21,120 |
| 2012 | $1,159 | $21,120 |
| 2011 | $1,159 | $21,120 |
| 2010 | $1,159 +13.5% | $21,120 +13.5% |
| 2009 | $1,022 +18.2% | $18,616 +18.2% |
| 2008 | $865 | $15,752 |
Find assessor info on the county website
Neighborhood: 71854
Nearby homes
- $95,500-- bd1 ba1.3k sqft3514 Sanderson Ln, Texarkana, AR 71854Off Market
- $81,050-- bd1 ba1.1k sqft3522 Sanderson Ln, Texarkana, AR 71854Off Market
- $166,8003 bd2 ba1.1k sqft3511 Oakhill Dr, Texarkana, AR 71854Off Market
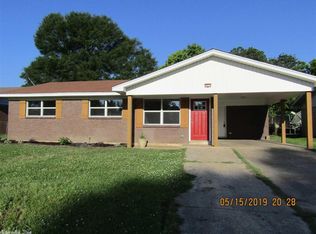
- $152,0003 bd2 ba1k sqft3612 Sanderson Ln, Texarkana, AR 71854For Sale

- $15,800-- bd1 ba1.4k sqft3509 Oakhill Dr, Texarkana, AR 71854Off Market
- $92,600-- bd1 ba1k sqft3513 Oakhill Dr, Texarkana, AR 71854Off Market
- $157,300-- bd2 ba1.3k sqft3508 Fairfield Dr, Texarkana, AR 71854Off Market
- $152,200-- bd2 ba1.3k sqft3510 Fairfield Dr, Texarkana, AR 71854Off Market
Nearby schools
GreatSchools rating
- 5/10Edward D. Trice Elementary SchoolGrades: K-5Distance: 0.8 mi
- 5/10Arkansas Middle SchoolGrades: 6-8Distance: 1.6 mi
- 4/10Arkansas High SchoolGrades: 9-12Distance: 1.7 mi


Get pre-qualified for a loan
At Zillow Home Loans, we can pre-qualify you in as little as 5 minutes with no impact to your credit score.An equal housing lender. NMLS #10287.
- Arkansas
- Miller County
- Texarkana
- 71854
- 3518 Sanderson Ln
Nearby cities
Nearby neighborhoods
Nearby zip codes
Other Texarkana Topics
