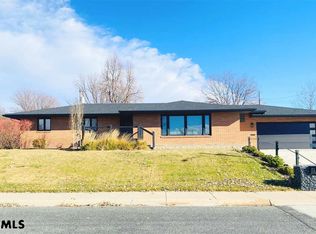
WELCOME HOME! This Charming 3 bed/2 bath Home checks A LOT of the boxes with a Very Desired Location, Great Sized Lot, Front Covered Patio, Convenient Main Floor Living for those that desire such yet also has a full unfinished basement for new owners to increase their living space. Front entry has covered patio and steps right into Family Room/Living Room with Front Window offering lots of Natural Light that connects to a Formal Dining Area, that could also be utilized as additional family room space and still give you an eat in kitchen for convenient entertaining or everyday living. Down the hall you will find the Primary Bedroom and Suite, 2 additional bedrooms and Second Full Bathroom. Laundry Room is conveniently located off of kitchen. Basement is perfect for Storage area OR for new owners to customize to their liking! Sliding Glass Door from dining area to back patio perfect for outdoor dining, vinyl and chain link fencing on 2 sides and plenty of space for outdoor activities. NEW Roof, Gutters, Fascia 2023, UGS. Don't Delay! Call for a private showing!
Sold for $265,000
$265,000
3518 Spruce Dr, Scottsbluff, NE 69361
3beds
2baths
1,638sqft
Single Family Residence
Built in 1977
0.6 Acres Lot
$271,100 Zestimate®
$162/sqft
$1,587 Estimated rent
Home value
$271,100
Estimated sales range
Not available
$1,587/mo
Zestimate® history
Owner options
List your home for rent
$1,587/mo
Rent Zestimate®
Find your next renter with Zillow Rental Manager. Plus, with online applications, you can quickly screen prospective tenants – for free.
$1,587/mo
Rent Zestimate®
Refinance and save
$1,770/mo
Est. payment
Refinancing to a lower rate could help reduce your monthly payments and save thousands over the life of the loan.
$1,770/mo
Est. payment
Explore your selling options
Work with a Zillow partner agent
Leverage their expertise and Zillow's premium Showcase listings to get your home seen by more buyers.
Get startedList with your own agent
Get your home in front of millions of buyers by listing it on Zillow.
Learn how to do itSell it yourself
Take full control of how buyers see your home on Zillow by listing For Sale by Owner (FSBO).
List your homeWhat's special
Front covered patioUnfinished basementBack patioLaundry roomMain floor livingPrimary bedroom and suiteFormal dining area
Zillow last checked:
Listing updated:
Listed by:
Amber Howell,
HOME TEAM REALTY INC
Bought with:
Larry Porras
CHAMPION REALTY LLC
Source: SBCMLS,MLS#: 26695
Facts & features
Interior
Bedrooms & bathrooms
- Bedrooms: 3
- Bathrooms: 2
- Main level bathrooms: 2
- Main level bedrooms: 3
Dining room
- Features: Formal, Living/Dining C, Eat-in Kitchen, Sliding Glass D, Carpet
Family room
- Features: Carpet
Kitchen
- Features: Carpet
Living room
- Features: Carpet
Basement
- Area: 1288
Heating
- Heat Pump
Cooling
- Central Air
Appliances
- Included: Electric Range, Dishwasher, Refrigerator, Range Hood, Water Softener Owned, Electric Water Heater
- Laundry: Main Level, In Kitchen, Electric Dryer Hookup, Laminate
Features
- Central Vacuum
- Windows: Window Treatments
- Basement: Full
- Has fireplace: No
Interior area
- Total structure area: 2,926
- Total interior livable area: 1,638 sqft
- Finished area above ground: 1,638
Property
Parking
- Total spaces: 2
- Parking features: Attached, Garage Door Opener
- Attached garage spaces: 2
Features
- Patio & porch: Patio, Covered
- Exterior features: Rain Gutters
- Fencing: Chain Link,Vinyl
Lot
- Size: 0.6 Acres
- Features: Auto Und Sprnk, Established Yar, Good, Sidewalk
Details
- Parcel number: 010164235
Construction
Type & style
- Home type: SingleFamily
- Architectural style: Ranch
- Property subtype: Single Family Residence
Materials
- Frame, Brick, Hard Board
- Roof: Composition
Condition
- New construction: No
- Year built: 1977
Utilities & green energy
- Sewer: Public Sewer
- Water: Public
- Utilities for property: Electricity Available
Community & HOA
Community
- Security: Smoke Detector(s)
Location
- Region: Scottsbluff
Financial & listing details
- Price per square foot: $162/sqft
- Tax assessed value: $245,800
- Annual tax amount: $2,663
- Price range: $265K - $265K
- Date on market: 9/9/2025
- Road surface type: Paved
Price history
| Date | Event | Price |
|---|---|---|
| 10/9/2025 | Sold | $265,000$162/sqft |
Source: SBCMLS #26695 Report a problem | ||
| 9/12/2025 | Pending sale | $265,000$162/sqft |
Source: SBCMLS #26695 Report a problem | ||
| 9/9/2025 | Listed for sale | $265,000$162/sqft |
Source: SBCMLS #26695 Report a problem | ||
Public tax history
| Year | Property taxes | Tax assessment |
|---|---|---|
| 2025 | $2,738 +2.8% | $227,150 +5.1% |
| 2024 | $2,664 -33.5% | $216,115 |
| 2023 | $4,006 +3.5% | $216,115 +13.1% |
| 2022 | $3,871 +7% | $191,163 +8.6% |
| 2021 | $3,618 +2.8% | $176,041 +3.4% |
| 2020 | $3,520 +3.8% | $170,225 +8.6% |
| 2018 | $3,393 +2.9% | $156,754 +3.3% |
| 2017 | $3,296 +4.1% | $151,680 |
| 2016 | $3,166 | $151,680 |
| 2015 | $3,166 +0.7% | $151,680 |
| 2014 | $3,143 +6.9% | $151,680 |
| 2012 | $2,939 | $151,680 +14% |
| 2011 | -- | $133,015 +0.8% |
| 2010 | -- | $131,938 |
| 2009 | -- | $131,938 |
Find assessor info on the county website
Neighborhood: 69361
Nearby homes
- $289,0003 bd3 ba1.5k sqft3510 Spruce Dr, Scottsbluff, NE 69361Off Market
- $319,6004 bd3 ba2.3k sqft3526 Spruce Dr, Scottsbluff, NE 69361Off Market
- $376,9004 bd4 ba1.9k sqft3509 Skyline Dr, Scottsbluff, NE 69361Off Market

- $375,0003 bd3 ba1.5k sqft3517 Skyline Dr, Scottsbluff, NE 69361Sold
- $362,9003 bd2 ba2.3k sqft3525 Spruce Dr, Scottsbluff, NE 69361Off Market
- $299,9003 bd3 ba1.8k sqft3501 Skyline Dr, Scottsbluff, NE 69361Off Market
- $314,2004 bd3 ba1.4k sqft3602 Spruce Dr, Scottsbluff, NE 69361Off Market
- $575,1005 bd4 ba3.2k sqft3502 Spruce Dr, Scottsbluff, NE 69361Off Market
Nearby schools
GreatSchools rating
- 6/10Longfellow Elementary SchoolGrades: PK-5Distance: 1.1 mi
- 6/10Bluffs Middle SchoolGrades: 6-8Distance: 1 mi
- 3/10Scottsbluff Senior High SchoolGrades: 9-12Distance: 0.7 mi


Get pre-qualified for a loan
At Zillow Home Loans, we can pre-qualify you in as little as 5 minutes with no impact to your credit score.An equal housing lender. NMLS #10287.
- Nebraska
- Scotts Bluff County
- Scottsbluff
- 69361
- 3518 Spruce Dr
Nearby cities
Nearby zip codes
Other Scottsbluff Topics
