Welcome home to this charming and well-maintained 2-bedroom, 1-bath home in the highly desirable Northeast Minneapolis neighborhood! This move-in ready property features a spacious lower-level family room, providing extra living and entertaining space. The fully fenced backyard offers privacy, room for pets, gardening, or outdoor gatherings, while the oversized 3-car detached garage provides exceptional storage, workshop space, and parking rarely found at this price point.
Located in the heart of Northeast Minneapolis, you'll enjoy easy access to local restaurants, coffee shops, breweries, parks, walking and biking trails, shopping, and downtown Minneapolis. Just minutes from the vibrant Arts District, the Mississippi River trails, and major commuter routes, this home offers the perfect blend of neighborhood charm and urban convenience.
Whether you're a first-time homebuyer, downsizing, or looking for an investment opportunity, this property offers incredible value in one of Minneapolis' most sought-after communities. Don't miss your chance to own a home with a large garage, fenced yard, and additional living space in a fantastic location—schedule your showing today!
Pending
Price cut: $5K (8/3)
$264,000
3518 Taylor St NE, Minneapolis, MN 55418
2beds
765sqft
Single Family
Built in 1950
5,662 Square Feet Lot
$262,000 Zestimate®
$345/sqft
$-- HOA
What's special
Fenced yardLarge garageAdditional living spaceSpacious lower-level family room
- 82 days
- 196
- 8
Zillow last checked:
Listing updated:
Listed by:
Jill Warner 651-946-2334,
Gold Door Realty LLC
Source: NorthstarMLS as distributed by MLS GRID,MLS#: 7095178
Facts & features
Interior
Bedrooms & bathrooms
- Bedrooms: 2
- Bathrooms: 1
- Full bathrooms: 1
Bedroom
- Level: Main
- Area: 120.31 Square Feet
- Dimensions: 11.9x10.11
Bedroom 2
- Level: Main
- Area: 95.55 Square Feet
- Dimensions: 11.11x8.6
Family room
- Level: Basement
- Area: 457.52 Square Feet
- Dimensions: 30.10x15.2
Kitchen
- Level: Main
- Area: 155.89 Square Feet
- Dimensions: 13.1x11.9
Living room
- Level: Main
- Area: 153.67 Square Feet
- Dimensions: 15.2x10.11
Utility room
- Level: Basement
- Area: 463.54 Square Feet
- Dimensions: 30.10x15.4
Heating
- Forced Air
Cooling
- Central Air
Appliances
- Included: Dishwasher, Dryer, Gas Water Heater, Microwave, Range, Refrigerator, Washer
- Laundry: In Basement
Features
- Basement: Full
- Has fireplace: No
Interior area
- Total structure area: 1,530
- Total interior livable area: 765 sqft
- Finished area above ground: 765
- Finished area below ground: 0
Property
Parking
- Total spaces: 2
- Parking features: Detached Garage
- Garage spaces: 2
- Details: Garage Dimensions (25.6x25.8)
Accessibility
- Accessibility features: None
Features
- Levels: One
- Stories: 1
- Patio & porch: Deck
- Fencing: Wood
Lot
- Size: 5,662 Square Feet
- Dimensions: 47 x 124.8
- Features: Irregular Lot
Details
- Foundation area: 765
- Parcel number: 0102924220080
- Zoning description: Residential-Single Family
Construction
Type & style
- Home type: SingleFamily
- Property subtype: Single Family
Materials
- Frame
- Roof: Asphalt
Condition
- New construction: No
- Year built: 1950
Utilities & green energy
- Electric: Circuit Breakers
- Gas: Natural Gas
- Sewer: City Sewer/Connected
- Water: City Water/Connected
Community & HOA
Community
- Subdivision: Hilo Park
HOA
- Has HOA: No
Location
- Region: Minneapolis
Financial & listing details
- Price per square foot: $345/sqft
- Tax assessed value: $281,000
- Annual tax amount: $4,050
- Date on market: 6/18/2026
- Cumulative days on market: 83 days
Estimated market value
$262,000
$249,000 - $275,000
$1,699/mo
Price history
| Date | Event | Price |
|---|---|---|
| 8/12/2026 | Pending sale | $264,000$345/sqft |
Source:  NorthstarMLS as distributed by MLS GRID #7095178 Report a problem NorthstarMLS as distributed by MLS GRID #7095178 Report a problem | ||
| 8/3/2026 | Price change | $264,000-1.9%$345/sqft |
Source: NorthstarMLS as distributed by MLS GRID #7095178 Report a problem | ||
| 7/17/2026 | Price change | $269,000-2.1%$352/sqft |
Source: NorthstarMLS as distributed by MLS GRID #7095178 Report a problem | ||
| 6/18/2026 | Listed for sale | $274,900+37.5%$359/sqft |
Source: NorthstarMLS as distributed by MLS GRID #7095178 Report a problem | ||
| 6/9/2026 | Sold | $200,000+6.4%$261/sqft |
Source: Public Record Report a problem | ||
| 5/31/2006 | Sold | $188,000+203.2%$246/sqft |
Source: Public Record Report a problem | ||
| 2/7/1996 | Sold | $62,000$81/sqft |
Source: Public Record Report a problem | ||
Public tax history
| Year | Property taxes | Tax assessment |
|---|---|---|
| 2025 | $3,746 +12% | $281,000 +10.2% |
| 2024 | $3,345 -0.3% | $255,000 +2.8% |
| 2023 | $3,355 +2% | $248,000 +0.8% |
| 2022 | $3,289 +9.4% | $246,000 +7% |
| 2021 | $3,006 +6.9% | $230,000 +6.2% |
| 2020 | $2,811 -6.5% | $216,500 +3.1% |
| 2019 | $3,006 +6.9% | $210,000 +14.1% |
| 2018 | $2,811 +17.1% | $184,000 +17.6% |
| 2017 | $2,401 +14.4% | $156,500 +5.4% |
| 2016 | $2,099 -11.1% | $148,500 +7.2% |
| 2015 | $2,362 +2.1% | $138,500 +9.1% |
| 2014 | $2,313 -3.4% | $127,000 -4.5% |
| 2013 | $2,395 -3.9% | $133,000 -6.3% |
| 2012 | $2,492 +2.7% | $142,000 -2.1% |
| 2011 | $2,427 +3.8% | $145,000 -9.4% |
| 2010 | $2,337 -1.2% | $160,000 |
| 2009 | $2,366 +23.2% | $160,000 +4% |
| 2006 | $1,921 +12% | $153,900 +14.9% |
| 2005 | $1,715 +9.7% | $133,900 +14.9% |
| 2004 | $1,563 +13.8% | $116,500 +11.9% |
| 2002 | $1,373 -50.7% | $104,100 |
| 2001 | $2,784 | -- |
Find assessor info on the county website
Monthly payment
Est. payment
Payment breakdown
Explore the cost of this home by adjusting the details. Changes won't be saved.Climate risks
Neighborhood: Waite Park


Similar homes
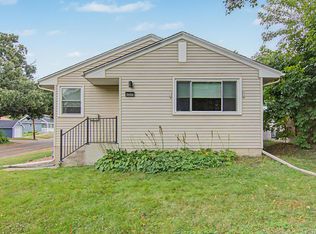
- $275,0003 bd1 ba973 sqft4653 Jackson St NE, Hilltop, MN 55421For Sale

 MLS ID #7120233, Abby Small, Moving On Real Estate. NorthstarMLS as distributed by MLS GRID
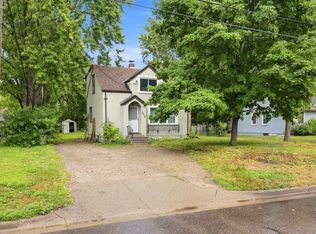
 - $259,9002 bd1 ba855 sqft3456 Lee Ave N, Crystal, MN 55422For Sale
 MLS ID #7105133, Jacob R Murray, Fox Realty. NorthstarMLS as distributed by MLS GRID
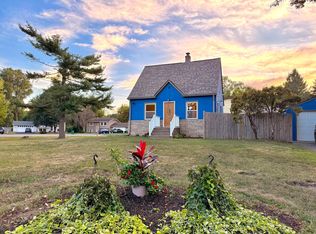
 - $269,9002 bd1 ba812 sqft5432 Bryant Ave N, Brooklyn Center, MN 55430For Sale
 MLS ID #7127260, Ivan Farrera, Trust Realty, Inc. NorthstarMLS as distributed by MLS GRID
 - $275,0002 bd1 ba912 sqft7525 Brunswick Ave N, Brooklyn Park, MN 55443For Sale
 MLS ID #7136791, Colleen Schultz, Keller Williams Premier Realty Lake Minnetonka. NorthstarMLS as distributed by MLS GRID
 - $249,9002 bd1 ba730 sqft5433 30th Ave S, Minneapolis, MN 55417For SaleMLS ID #7136764, Lenny Frolov, Resource Realty Group, Inc. NorthstarMLS as distributed by MLS GRID
- $240,0002 bd2 ba812 sqft4552 Penn Ave N, Minneapolis, MN 55412For SaleMLS ID #7081254, Kevin Schmid, RE/MAX Results. NorthstarMLS as distributed by MLS GRID
- $231,1003 bd1 ba1.1k sqft1625 Polk St NE, Minneapolis, MN 55413For SaleMLS ID #7113800, Dylan Corbett, Mitchell Realty LLC. NorthstarMLS as distributed by MLS GRID
- $215,0003 bd1 ba919 sqft3400 Aldrich Ave N, Minneapolis, MN 55412For SaleMLS ID #7061703, Mykela Lynn Stewart, Pemberton RE. NorthstarMLS as distributed by MLS GRID
- $209,9002 bd1 ba756 sqft5226 Girard Ave N, Minneapolis, MN 55430For SaleMLS ID #7134182, Daniel Yesnes, National Realty Guild. NorthstarMLS as distributed by MLS GRID
- $269,9004 bd1 ba976 sqft5931 Zenith Ave N, Brooklyn Center, MN 55429For SaleMLS ID #7118866, Steve Koleno, Beycome Brokerage Realty LLC. NorthstarMLS as distributed by MLS GRID
- $289,9003 bd2 ba924 sqft615 12th Ave NW, New Brighton, MN 55112For SaleMLS ID #7112620, Peter Matanich, Premier Real Estate Services. NorthstarMLS as distributed by MLS GRID
- $255,0002 bd2 ba911 sqft5521 37th Ave S, Minneapolis, MN 55417For SaleMLS ID #7109856, Tim Schepers, Park Street Realty, LLC. NorthstarMLS as distributed by MLS GRID
- $279,9003 bd1 ba938 sqft5906 Dupont Ave N, Brooklyn Center, MN 55430For SaleMLS ID #7116951, Kris Lindahl, Kris Lindahl Real Estate. NorthstarMLS as distributed by MLS GRID
- $239,9003 bd1 ba818 sqft5740 Dupont Ave N, Brooklyn Center, MN 55430For SaleMLS ID #7087718, Joe Braman, Coldwell Banker Realty. NorthstarMLS as distributed by MLS GRID
- $219,9002 bd2 ba846 sqft5131 37th Ave S, Minneapolis, MN 55417For SaleMLS ID #7134942, Michael P. Forrest, RE/MAX Advantage Plus. NorthstarMLS as distributed by MLS GRID
- $279,9001 bd1 ba750 sqft5217 41st Ave S, Minneapolis, MN 55417For SaleMLS ID #7115803, Dane Jensen, Compass. NorthstarMLS as distributed by MLS GRID
- $261,0003 bd2 ba1.1k sqft1612 County Road C E, Maplewood, MN 55109For SaleMLS ID #7085992, Jennifer Love, Real Broker LLC. NorthstarMLS as distributed by MLS GRID
- $217,5001 bd1 ba836 sqft3928 Polk St NE, Columbia Heights, MN 55421For SaleMLS ID #7114784, Angela Mitchell, Real Broker, LLC. NorthstarMLS as distributed by MLS GRID
- $249,9002 bd1 ba890 sqft1211 Blair Ave, Saint Paul, MN 55104For SaleMLS ID #7135276, Lynn Leuer, Keller Williams Classic Rlty NW. NorthstarMLS as distributed by MLS GRID
- $215,0003 bd1 ba1k sqft4807 Bryant Ave N, Minneapolis, MN 55430For SaleMLS ID #7093937, Deja Manson, Keller Williams Premier Realty Lake Minnetonka. NorthstarMLS as distributed by MLS GRID
