This beautifully remodeled 4-bedroom, 3-bath home in North Dallas offers a great combination of space, updates, and location. The 1.5-story home features an open kitchen, living, and dining layout that’s perfect for entertaining and everyday living. The updated kitchen includes plenty of cabinet space and modern finishes throughout. Refinished hardwood floors and updated tile give the home a clean, refreshed feel. The spacious primary suite features a large bathroom with vessel sinks, a garden tub, and walk-in closets. The home also includes an attached two-car garage for convenient parking and storage. Step outside to a private backyard with mature landscaping, a covered patio, and an 8-foot privacy fence with gated entry. This move-in ready home has so much to offer—come see it today!
Sold
Price Unknown
3518 Townsend Dr, Dallas, TX 75229
4beds
2,562sqft
Single Family Residence
Built in 1957
10,759 Square Feet Lot
$637,300 Zestimate®
$--/sqft
$4,684 Estimated rent
Home value
$637,300
$586,000 - $688,000
$4,684/mo
Zestimate® history
Owner options
List your home for rent
$4,684/mo
Rent Zestimate®
Find your next renter with Zillow Rental Manager. Plus, with online applications, you can quickly screen prospective tenants – for free.
$4,684/mo
Rent Zestimate®
Refinance and save
Refinancing to a lower rate could help reduce your monthly payments and save thousands over the life of the loan.
Explore your selling options
Work with a Zillow partner agent
Leverage their expertise and Zillow's premium Showcase listings to get your home seen by more buyers.
Get startedList with your own agent
Get your home in front of millions of buyers by listing it on Zillow.
Learn how to do itSell it yourself
Take full control of how buyers see your home on Zillow by listing For Sale by Owner (FSBO).
List your homeWhat's special
Modern finishesUpdated tileRefinished hardwood floorsAttached two-car garageBeautifully remodeledCovered patioWalk-in closets
Zillow last checked:
Listing updated:
Listed by:
Chandler Ferguson 0711927,
Chandler Ferguson Real Estate 817-267-1009,
Sierra Maykus 0743250 817-312-6107,
Chandler Ferguson Real Estate
Bought with:
Paige Kilgust, 0693255
Allie Beth Allman & Assoc.
Source: NTREIS,MLS#: 21271038
Facts & features
Interior
Bedrooms & bathrooms
- Bedrooms: 4
- Bathrooms: 3
- Full bathrooms: 3
Primary bedroom
- Features: Dual Sinks, En Suite Bathroom, Garden Tub/Roman Tub, Separate Shower, Walk-In Closet(s)
- Level: First
- Dimensions: 12 x 16
Bedroom
- Features: Ceiling Fan(s)
- Level: First
- Dimensions: 14 x 12
Bedroom
- Features: Ceiling Fan(s)
- Level: First
- Dimensions: 15 x 11
Bedroom
- Features: Ceiling Fan(s)
- Level: Second
- Dimensions: 19 x 12
Dining room
- Level: First
- Dimensions: 25 x 14
Exercise room
- Level: First
- Dimensions: 20 x 6
Kitchen
- Features: Built-in Features, Kitchen Island, Stone Counters, Walk-In Pantry
- Level: First
- Dimensions: 12 x 15
Living room
- Features: Fireplace
- Level: First
- Dimensions: 12 x 23
Heating
- Central, Natural Gas
Cooling
- Central Air, Ceiling Fan(s), Electric
Appliances
- Included: Some Gas Appliances, Convection Oven, Dishwasher, Disposal, Gas Oven, Gas Range, Microwave, Plumbed For Gas, Refrigerator
- Laundry: Washer Hookup, Electric Dryer Hookup, Laundry in Utility Room
Features
- Decorative/Designer Lighting Fixtures, High Speed Internet, Kitchen Island, Pantry, Cable TV, Walk-In Closet(s), Wired for Sound
- Flooring: Hardwood, Tile
- Has basement: No
- Number of fireplaces: 1
- Fireplace features: Wood Burning
Interior area
- Total interior livable area: 2,562 sqft
Property
Parking
- Total spaces: 2
- Parking features: Additional Parking, Concrete, Covered, Driveway, Garage, Garage Door Opener, Gated, Garage Faces Rear
- Attached garage spaces: 2
Features
- Levels: One
- Stories: 1
- Patio & porch: Rear Porch, Covered, Front Porch
- Pool features: None
Lot
- Size: 10,759 Square Feet
Details
- Parcel number: 00000591631000000
Construction
Type & style
- Home type: SingleFamily
- Architectural style: Contemporary/Modern,Traditional,Detached
- Property subtype: Single Family Residence
Materials
- Foundation: Slab
- Roof: Composition
Condition
- Resale
- Year built: 1957
Utilities & green energy
- Sewer: Public Sewer
- Water: Public
- Utilities for property: Sewer Available, Water Available, Cable Available
Community & HOA
Community
- Subdivision: Royal Hills Add 04 Instl
HOA
- Has HOA: No
Location
- Region: Dallas
Financial & listing details
- Tax assessed value: $592,690
- Annual tax amount: $13,197
- Date on market: 5/15/2026
- Cumulative days on market: 7 days
Price history
| Date | Event | Price |
|---|---|---|
| 9/8/2026 | Sold | -- |
Source: NTREIS #21271038 Report a problem | ||
| 6/2/2026 | Pending sale | $675,000$263/sqft |
Source: NTREIS #21271038 Report a problem | ||
| 5/23/2026 | Contingent | $675,000$263/sqft |
Source: NTREIS #21271038 Report a problem | ||
| 5/15/2026 | Listed for sale | $675,000+60.8%$263/sqft |
Source: NTREIS #21271038 Report a problem | ||
| 2/22/2020 | Listing removed | $419,900$164/sqft |
Source: Realty by Cline #14187715 Report a problem | ||
| 2/11/2020 | Pending sale | $419,900$164/sqft |
Source: Realty by Cline #14187715 Report a problem | ||
| 12/16/2019 | Price change | $419,900-2.3%$164/sqft |
Source: Realty by Cline #14187715 Report a problem | ||
| 11/15/2019 | Price change | $429,900-1.1%$168/sqft |
Source: Realty by Cline #14187715 Report a problem | ||
| 10/4/2019 | Price change | $434,900-3.4%$170/sqft |
Source: Realty by Cline #14187715 Report a problem | ||
| 9/18/2019 | Listed for sale | $450,000+42.9%$176/sqft |
Source: Realty by Cline #14187715 Report a problem | ||
| 8/12/2016 | Sold | -- |
Source: Agent Provided Report a problem | ||
| 4/25/2015 | Listing removed | $315,000$123/sqft |
Source: Private Label Realty #13134984 Report a problem | ||
| 4/22/2015 | Listed for sale | $315,000+18.9%$123/sqft |
Source: Private Label Realty #13134984 Report a problem | ||
| 4/24/2014 | Sold | -- |
Source: Agent Provided Report a problem | ||
| 2/18/2014 | Price change | $264,900-7.1%$103/sqft |
Source: Waller Group, LLC #12090437 Report a problem | ||
| 2/14/2014 | Price change | $285,000+4%$111/sqft |
Source: Waller Group, LLC #12090437 Report a problem | ||
| 11/17/2013 | Price change | $274,000-5.5%$107/sqft |
Source: Plugin Realty, Inc. #12029252 Report a problem | ||
| 10/16/2013 | Price change | $289,900-5%$113/sqft |
Source: Plugin Realty, Inc. #12029252 Report a problem | ||
| 9/30/2013 | Listed for sale | $305,000+65.8%$119/sqft |
Source: Plugin Realty, Inc. #12029252 Report a problem | ||
| 3/23/2013 | Listing removed | $184,000$72/sqft |
Source: Keller Williams - Park Cities #11907126 Report a problem | ||
| 3/14/2013 | Price change | $184,000-3.1%$72/sqft |
Source: Keller Williams Elite Dallas-Park Cities #11907126 Report a problem | ||
| 2/26/2013 | Listed for sale | $189,900$74/sqft |
Source: Keller Williams Elite Dallas-Park Cities #11907126 Report a problem | ||
Public tax history
| Year | Property taxes | Tax assessment |
|---|---|---|
| 2025 | $9,756 -2.4% | $592,690 |
| 2024 | $9,991 +8.2% | $592,690 +11% |
| 2023 | $9,238 -5.3% | $534,040 |
| 2022 | $9,758 +3.1% | $534,040 +22.1% |
| 2021 | $9,463 -2.8% | $437,340 |
| 2020 | $9,735 -7.8% | $437,340 -9.5% |
| 2019 | $10,558 +5.9% | $483,390 +4.9% |
| 2018 | $9,967 +15.6% | $460,680 +18.7% |
| 2017 | $8,620 +19.9% | $388,110 +46.8% |
| 2016 | $7,188 +1.8% | $264,340 -2.7% |
| 2015 | $7,063 | $271,600 +5.5% |
| 2014 | $7,063 | $257,500 |
| 2013 | -- | -- |
| 2012 | -- | -- |
| 2011 | -- | -- |
| 2010 | -- | -- |
| 2009 | -- | -- |
| 2008 | -- | -- |
| 2007 | -- | -- |
| 2005 | -- | -- |
| 2004 | -- | -- |
| 2003 | -- | -- |
| 2002 | -- | -- |
| 2001 | -- | -- |
Find assessor info on the county website
Neighborhood: 75229
Nearby homes
- $706,4003 bd2 ba2.2k sqft3514 Townsend Dr, Dallas, TX 75229Off Market
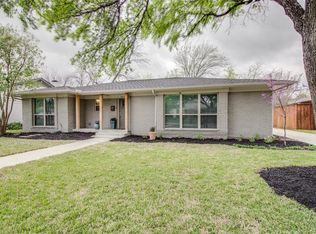
- $553,5003 bd2 ba1.6k sqft3522 Townsend Dr, Dallas, TX 75229Off Market
- $543,5003 bd2 ba2k sqft3508 Townsend Dr, Dallas, TX 75229Off Market
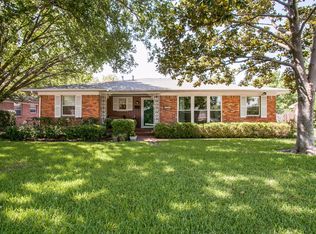
- $478,0003 bd2 ba1.9k sqft3528 Townsend Dr, Dallas, TX 75229Off Market
- $485,0003 bd2 ba1.5k sqft3521 Vinecrest Dr, Dallas, TX 75229Off Market
- $513,3003 bd2 ba1.8k sqft3515 Vinecrest Dr, Dallas, TX 75229Off Market
- $573,8003 bd2 ba1.8k sqft3527 Vinecrest Dr, Dallas, TX 75229Off Market
- $482,4003 bd2 ba1.7k sqft3519 Townsend Dr, Dallas, TX 75229Off Market
Nearby schools
GreatSchools rating
- 8/10Everette Lee Degolyer Elementary SchoolGrades: PK-6Distance: 0.3 mi
- 4/10Thomas C Marsh Middle SchoolGrades: 7-8Distance: 1.1 mi
- 4/10W T White High SchoolGrades: 9-12Distance: 2.1 mi
Schools provided by the listing agent
- Elementary: Degolyer
- Middle: Marsh
- High: White
- District: Dallas ISD
Source: NTREIS. This data may not be complete. We recommend contacting the local school district to confirm school assignments for this home.
Get a cash offer in 3 minutes
Find out how much your home could sell for in as little as 3 minutes with a no-obligation cash offer.
Estimated market value
$637,300
Get a cash offer in 3 minutes
Find out how much your home could sell for in as little as 3 minutes with a no-obligation cash offer.
Estimated market value
$637,300
- Texas
- Dallas County
- Dallas
- 75229
- 3518 Townsend Dr
