Skip main navigation
Sold for $275,000
  • $275,000

    3518 W Capitol Dr, Peoria, IL 61614

    3beds
    3,530sqft
    Single Family Residence, Residential
    Built in 1965
    0.46 Acres Lot
    $329,100 Zestimate®
    $78/sqft
    $2,740 Estimated rent

    Home value

    $329,100

    $313,000 - $349,000

    $2,740/mo

    Zestimate® history
    Loading
    Loading...

    Owner options

    List your home for rent

    $2,740/mo

    Rent Zestimate®

    Find your next renter with Zillow Rental Manager. Plus, with online applications, you can quickly screen prospective tenants – for free.

    Learn more

    $2,740/mo

    Rent Zestimate®

    Refinance and save

    $2,067/mo

    Est. payment

    Refinancing to a lower rate could help reduce your monthly payments and save thousands over the life of the loan.

    See today's rates

    $2,067/mo

    Est. payment

    Explore your selling options

    Work with a Zillow partner agent

    Leverage their expertise and Zillow's premium Showcase listings to get your home seen by more buyers.

    Get started

    List with your own agent

    Get your home in front of millions of buyers by listing it on Zillow.

    Learn how to do it

    Sell it yourself

    Take full control of how buyers see your home on Zillow by listing For Sale by Owner (FSBO).

    List your home

    What's special

    Brick fireplaceNatural lightQuartz countertopsRadiant floor heatingOpen recreation spacePanoramic sliderDual closets
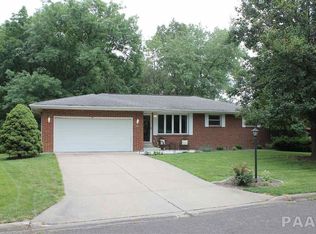
    Welcome to your peaceful oasis! With a friendly oversized front porch and tucked in a quiet cul de sac, this home also boasts a beautifully landscaped private yard that you can observe from the second story terrace deck. The custom updates throughout the interior make this home move in ready! Three bedrooms on the main level, each with closet space are fitted with custom shelving that allows for abundant organization and storage. The master suite touts dual closets and an ensuite. The oversized primary bathroom is complete with a dual vanity and built in linen storage. Both upstairs bathrooms provide radiant floor heating, along with the kitchen space. The panoramic slider to the back deck gives natural light into the formal dining and family room space, while the brick fireplace creates a unique touch as it wraps into the large galley kitchen. The quartz countertops, island, cabinet space and corner built-in will provide all you need for living and entertaining. The hidden laundry room is settled behind a custom barn door, just off the side entry of the home. The space continues down into a walk-out basement. There you will find the den/office with a closet, open recreation space and kitchenette. The third full bathroom is downstairs to round out this area. There is an insulated storage space as part of the basement area. The expansive list of updates and amenities is available. Time to make this house your new home!

    Zillow last checked:

    Listing updated:

    Listed by:

    Leslie Rothan Pref:309-251-0485,

    eXp Realty

    Bought with:

    Ryan Deiss, 475145820

    Keller Williams Revolution Mac

    Source: RMLS Alliance as distributed by MLS GRID,MLS#: PA1244138MLS LogoOriginating MLS: Peoria Area Association of Realtors

    Facts & features

    Interior

    Bedrooms & bathrooms
    • Bedrooms: 3
    • Bathrooms: 3
    • Full bathrooms: 3
    Bedroom 1
    • Level: Main
    • Dimensions: 12ft 1in x 15ft 3in
    Bedroom 2
    • Level: Main
    • Dimensions: 10ft 6in x 14ft 3in
    Bedroom 3
    • Level: Main
    • Dimensions: 11ft 6in x 11ft 2in
    Other
    • Level: Main
    • Dimensions: 9ft 2in x 14ft 7in
    Other
    • Level: Basement
    • Dimensions: 11ft 11in x 12ft 9in
    Other
    • Area: 1700
    Additional room
    • Description: Kitchenette
    • Level: Basement
    • Dimensions: 10ft 5in x 11ft 5in
    Additional room 2
    • Description: Storage
    • Level: Basement
    • Dimensions: 21ft 6in x 9ft 8in
    Family room
    • Level: Main
    • Dimensions: 9ft 2in x 14ft 7in
    Kitchen
    • Level: Main
    • Dimensions: 22ft 1in x 10ft 4in
    Laundry
    • Level: Main
    • Dimensions: 3ft 2in x 6ft 2in
    Living room
    • Level: Main
    • Dimensions: 20ft 1in x 17ft 1in
    Main level
    • Area: 1830
    Recreation room
    • Level: Basement
    • Dimensions: 27ft 1in x 33ft 2in
    Heating
    • Forced Air
    Cooling
    • Central Air, Whole House Fan
    Appliances
    • Included: Dishwasher, Disposal, Dryer, Range, Refrigerator, Washer, Water Purifier, Water Softener Rented, Tankless Water Heater
    Features
    • Ceiling Fan(s), Central Vacuum, Solid Surface Counter
    • Windows: Blinds
    • Basement: Daylight,Finished,Full
    • Number of fireplaces: 1
    • Fireplace features: Family Room, Wood Burning
    Interior area
    • Total structure area: 1,830
    • Total interior livable area: 3,530 sqft

    Property

    Parking
    • Total spaces: 2
    • Parking features: Attached, Oversized
    • Attached garage spaces: 2
    • Details: Number Of Garage Remotes: 1
    Features
    • Patio & porch: Deck, Patio, Porch
    Lot
    • Size: 0.46 Acres
    • Dimensions: 60 x 168 x 75 x 108 x 164
    • Features: Cul-De-Sac, Level, Wooded
    Details
    • Additional structures: Shed(s)
    • Parcel number: 1312454006

    Construction

    Type & style
    • Home type: SingleFamily
    • Architectural style: Ranch
    • Property subtype: Single Family Residence, Residential
    Materials
    • Frame, Brick
    • Foundation: Block
    • Roof: Shingle
    Condition
    • New construction: No
    • Year built: 1965

    Utilities & green energy

    • Sewer: Public Sewer
    • Water: Public
    • Utilities for property: Cable Available
    Green energy
    • Energy efficient items: Insulation

    Community & HOA

    Community
    • Subdivision: Northgate Park
    Location
    • Region: Peoria

    Financial & listing details

    • Price per square foot: $78/sqft
    • Tax assessed value: $269,580
    • Annual tax amount: $3,974
    • Date on market: 8/29/2023
    • Cumulative days on market: 3 days
    • Road surface type: Paved

    Price history

    DateEventPrice
    9/29/2023Sold$275,000+5.8%$78/sqft
    Source: RMLS Alliance as distributed by MLS GRID #PA1244138 Report a problem
    8/31/2023Pending sale$259,900$74/sqft
    Source: RMLS Alliance as distributed by MLS GRID #PA1244138 Report a problem
    8/29/2023Listed for sale$259,900+99.9%$74/sqft
    Source: RMLS Alliance as distributed by MLS GRID #PA1244138 Report a problem
    1/9/2003Sold$130,000$37/sqft
    Source: Public Record Report a problem

    Public tax history

    YearProperty taxesTax assessment
    2024$7,160 +95.7%$89,860 +40.8%
    2023$3,658 -0.8%$63,830 +12.5%
    2022$3,687 -1.1%$56,740 +5%
    2021$3,727 -0.8%$54,040 +1%
    2020$3,758 -2.7%$53,500 -2%
    2019$3,863 -0.2%$54,590 -0.8%
    2018$3,872 -1.9%$55,040 -1%
    2017$3,947 -10.3%$55,600
    2016$4,398 +2.1%$55,600 +2%
    2015$4,308 +10.1%$54,510 +5.3%
    2014$3,911 -1.1%$51,770 -1.2%
    2013$3,955 +1.9%$52,400 -4.8%
    2011$3,883 $55,060 +7.4%
    2010-- $51,280 +0.4%
    2009$3,495 +0.7%$51,070 +2.6%
    2008$3,471 +5.1%$49,760 +6.8%
    2007$3,303 +4%$46,610 +3.2%
    2006$3,176 +3.8%$45,170 +2.4%
    2005$3,059 +61.5%$44,100 +3.3%
    1998$1,894 $42,700
    Find assessor info on the county website

    Neighborhood: 61614

    Nearby schools

    GreatSchools rating
    Schools provided by the listing agent
    • Elementary: Ridgeview
    • Middle: Dunlap Middle
    • High: Dunlap

    Source: RMLS Alliance as distributed by MLS GRID. This data may not be complete. We recommend contacting the local school district to confirm school assignments for this home.

    Get pre-qualified for a loan
    At Zillow Home Loans, we can pre-qualify you in as little as 5 minutes with no impact to your credit score.

    An equal housing lender. NMLS #10287.

    Sell for more on Zillow
    Get a Zillow Showcase℠ listing at no additional cost and you could sell for .
    $329,100
    2% more
    +$6,582
    With Zillow Showcase(estimated)
    $335,682