Discover this charming 4-bedroom, 2.5-bathroom home, offering the timeless appeal of a classic craftsman bungalow combined with the conveniences of a newer build. As you step through the front door, you'll be greeted by an open living area with tall ceilings and thick molding, creating a cozy yet spacious atmosphere that instantly feels like home. The main floor extends seamlessly to an open backyard, ideal for entertaining. The meticulously landscaped grounds accentuate a serene bamboo forest, creating a private, tranquil oasis in your own backyard. The home features four spacious bedrooms. On the main floor, one room can easily serve as a versatile home office, while the another, with its attached bathroom and walk-in closet, can function as an alternative primary suite or a private guest suite. The second floor includes a large primary suite with two closets, a spacious bathroom and an additional bedroom. You'll find ample closet and attic storage throughout the home. Located just a short walk from Clarkston's city center, you'll enjoy easy access to the local coffee shop, restaurants, and shops. Meticulously maintained and in pristine condition, this home perfectly blends charm and modern amenities, offering a comfortable and spacious living experience in a desirable location.
Closed
$435,000
3518 W Hill St, Clarkston, GA 30021
4beds
1,764sqft
Single Family Residence, Residential
Built in 2007
8,712 Square Feet Lot
$408,800 Zestimate®
$247/sqft
$2,060 Estimated rent
Home value
$408,800
$388,000 - $429,000
$2,060/mo
Zestimate® history
Owner options
List your home for rent
$2,060/mo
Rent Zestimate®
Find your next renter with Zillow Rental Manager. Plus, with online applications, you can quickly screen prospective tenants – for free.
$2,060/mo
Rent Zestimate®
Refinance and save
$2,916/mo
Est. payment
Refinancing to a lower rate could help reduce your monthly payments and save thousands over the life of the loan.
$2,916/mo
Est. payment
Explore your selling options
Work with a Zillow partner agent
Leverage their expertise and Zillow's premium Showcase listings to get your home seen by more buyers.
Get startedList with your own agent
Get your home in front of millions of buyers by listing it on Zillow.
Learn how to do itSell it yourself
Take full control of how buyers see your home on Zillow by listing For Sale by Owner (FSBO).
List your homeWhat's special
Zillow last checked:
Listing updated:
Listed by:
Jazmyne Butler,
Bolst, Inc. 770-421-5770
Bought with:
ERKIHUN BEDASSA, 346152
Chapman Hall Realty
Source: FMLS GA,MLS#: 7403400
Facts & features
Interior
Bedrooms & bathrooms
- Bedrooms: 4
- Bathrooms: 3
- Full bathrooms: 2
- 1/2 bathrooms: 1
- Main level bathrooms: 1
- Main level bedrooms: 2
Rooms
- Room types: Family Room, Other
Primary bedroom
- Features: Oversized Master, Roommate Floor Plan, Other
- Level: Oversized Master, Roommate Floor Plan, Other
Bedroom
- Features: Oversized Master, Roommate Floor Plan, Other
Primary bathroom
- Features: Separate Tub/Shower, Soaking Tub, Vaulted Ceiling(s)
Dining room
- Features: Separate Dining Room
Kitchen
- Features: Cabinets Other, Eat-in Kitchen, Kitchen Island, Pantry, Stone Counters, View to Family Room
Heating
- Forced Air, Natural Gas
Cooling
- Attic Fan, Ceiling Fan(s), Central Air, Electric
Appliances
- Included: Dishwasher, Gas Oven, Gas Range, Gas Water Heater, Range Hood, Refrigerator
- Laundry: Laundry Room, Upper Level
Features
- Crown Molding, Double Vanity, High Speed Internet, Recessed Lighting, Vaulted Ceiling(s), Other
- Flooring: Carpet, Ceramic Tile, Hardwood
- Windows: None
- Basement: None
- Number of fireplaces: 2
- Fireplace features: Electric, Factory Built, Family Room, Gas Starter, Master Bedroom
- Common walls with other units/homes: No Common Walls
Interior area
- Total structure area: 1,764
- Total interior livable area: 1,764 sqft
- Finished area above ground: 1,764
- Finished area below ground: 0
Property
Parking
- Parking features: Driveway
- Has uncovered spaces: Yes
Accessibility
- Accessibility features: None
Features
- Levels: Two
- Stories: 2
- Patio & porch: Covered, Front Porch, Patio
- Exterior features: Garden, Lighting, Private Yard, Rain Gutters
- Pool features: None
- Spa features: None
- Fencing: None
- Has view: Yes
- View description: Other
- Waterfront features: None
- Body of water: None
Lot
- Size: 8,712 Square Feet
- Dimensions: 76x156x80x122
- Features: Back Yard, Front Yard, Landscaped, Private
Details
- Additional structures: None
- Parcel number: 18 097 07 024
- Other equipment: None
- Horse amenities: None
Construction
Type & style
- Home type: SingleFamily
- Architectural style: Bungalow
- Property subtype: Single Family Residence, Residential
Materials
- Vinyl Siding
- Foundation: Slab
- Roof: Composition
Condition
- Resale
- New construction: No
- Year built: 2007
Utilities & green energy
- Electric: Other
- Sewer: Public Sewer
- Water: Public
- Utilities for property: Cable Available, Electricity Available, Natural Gas Available, Phone Available, Sewer Available, Water Available
Green energy
- Energy efficient items: Thermostat
- Energy generation: None
Community & HOA
Community
- Features: Near Schools, Near Shopping, Restaurant, Street Lights
- Security: Smoke Detector(s)
- Subdivision: None
HOA
- Has HOA: No
Location
- Region: Clarkston
Financial & listing details
- Price per square foot: $247/sqft
- Annual tax amount: $4,282
- Date on market: 6/13/2024
- Cumulative days on market: 1 day
- Ownership: Fee Simple
- Electric utility on property: Yes
- Road surface type: Paved
Price history
| Date | Event | Price |
|---|---|---|
| 7/5/2024 | Sold | $435,000+1.4%$247/sqft |
Source:  FMLS GA #7403400 Report a problem FMLS GA #7403400 Report a problem | ||
| 7/2/2024 | Pending sale | $429,000$243/sqft |
Source:  GAMLS #10318124 Report a problem GAMLS #10318124 Report a problem | ||
| 6/14/2024 | Contingent | $429,000$243/sqft |
Source: GAMLS #10318124 Report a problem | ||
| 6/13/2024 | Listed for sale | $429,000$243/sqft |
Source: FMLS GA #7403400 Report a problem | ||
Public tax history
Tax history is unavailable.
Neighborhood: 30021
Nearby homes
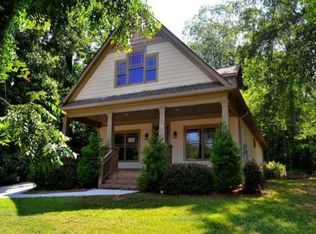
- $435,0004 bd3 ba1.7k sqft3518 Hill St, Clarkston, GA 30021Sold
- $340,7003 bd3 ba1k sqft3528 Hill St, Clarkston, GA 30021Off Market

- $260,0003 bd1 ba1k sqft3542 Hill St, Clarkston, GA 30021Sold
- $172,4003 bd1 ba1k sqft3542 W Hill St #0, Clarkston, GA 30021Off Market
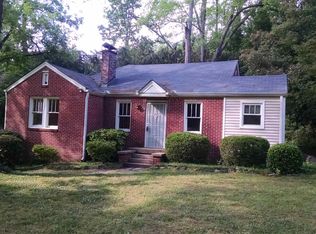
- $244,0002 bd2 ba1.2k sqft3586 W Hill St UNIT B, Clarkston, GA 30021Off Market
- $260,0002 bd1 ba1k sqft3542 W Hill St, Clarkston, GA 30021Sold
- $229,7002 bd1 ba1.1k sqft3500 Hill St, Clarkston, GA 30021Off Market
- $323,5003 bd2 ba1.5k sqft3550 W Hill St, Clarkston, GA 30021Off Market
Nearby schools
GreatSchools rating
- 3/10Jolly Elementary SchoolGrades: PK-5Distance: 1 mi
- 5/10Freedom Middle SchoolGrades: 6-8Distance: 3.4 mi
- 2/10Clarkston High SchoolGrades: 9-12Distance: 1.2 mi
Schools provided by the listing agent
- Elementary: Jolly
- Middle: Freedom - Dekalb
- High: Clarkston
Source: FMLS GA. This data may not be complete. We recommend contacting the local school district to confirm school assignments for this home.
Get a cash offer in 3 minutes
Find out how much your home could sell for in as little as 3 minutes with a no-obligation cash offer.
Estimated market value
$408,800
Get a cash offer in 3 minutes
Find out how much your home could sell for in as little as 3 minutes with a no-obligation cash offer.
Estimated market value
$408,800
- Georgia
- Dekalb County
- Clarkston
- 30021
- 3518 W Hill St
