MULTIPLE OFFERS RECEIVED, SUBMIT ALL OFFERS BY 9 AM MONDAY 9/11/2023. Welcome Home to 35181 Glengary Circle, nestled on a serene cul-de-sac offering both privacy and a sense of community. This exquisite four-bedroom brick colonial exemplifies comfort, style, and modern living at its finest with plenty of upgrades. Truly turn key and ready for you to make it your own.
Upon entering, you'll be greeted by a grand foyer that opens to a spacious living area bathed in natural light, courtesy of brand new Anderson windows throughout the house. This home has an ideal floor plan flowing from living, kitchen and dining rooms, creating an inviting space for gatherings and entertaining. First floor office/den adds a nice feature to this home.
The heart of this home is the spacious kitchen, featuring top-of-brand new appliances GE appliances, electric cooktop, double oven, granite countertops with ample cabinet space, and a walk in pantry. The kitchen opens up to a nice eat in kitchen and spacious great room with brick hearth and quaint bar for entertaining. First floor laundry room with attached two car garage make for modern features for everyday living
Upstairs, you'll discover a generous primary suite with a walk-in closet and en-suite bathroom, providing a private retreat for relaxation. Three additional well-appointed bedrooms offer plenty of space for family members. Partially finished basement allows for an open space for all your activities and plenty of room for storage.
Outside to your backyard oasis, where you can unwind on the deck or patio while enjoying the tranquility of the cul-de-sac setting. Large lot with spacious front yard and nearby trails and community walk way.
Sellers are relocating out of state for work and before they left they invested in many upgrades. Brand new Anderson windows throughout the home ($50,000 value) New Furnace and AC in 2021. New garage door 2022. Furniture is negotiable.
Get ready to fall in love!
Sold for $440,000
$440,000
35181 Glengary Cir, Farmington Hills, MI 48331
4beds
2,974sqft
Single Family Residence
Built in 1977
0.31 Acres Lot
$506,100 Zestimate®
$148/sqft
$3,564 Estimated rent
Home value
$506,100
$481,000 - $531,000
$3,564/mo
Zestimate® history
Owner options
List your home for rent
$3,564/mo
Rent Zestimate®
Find your next renter with Zillow Rental Manager. Plus, with online applications, you can quickly screen prospective tenants – for free.
$3,564/mo
Rent Zestimate®
Refinance and save
$3,130/mo
Est. payment
Refinancing to a lower rate could help reduce your monthly payments and save thousands over the life of the loan.
$3,130/mo
Est. payment
Explore your selling options
Work with a Zillow partner agent
Leverage their expertise and Zillow's premium Showcase listings to get your home seen by more buyers.
Get startedList with your own agent
Get your home in front of millions of buyers by listing it on Zillow.
Learn how to do itSell it yourself
Take full control of how buyers see your home on Zillow by listing For Sale by Owner (FSBO).
List your homeWhat's special
New garage doorBrick hearthBackyard oasisLaundry roomModern livingEn-suite bathroomFour-bedroom brick colonial exemplifies
Zillow last checked:
Listing updated:
Listed by:
Kaitlyn Pangrazzi 248-727-7262,
@properties Christie's Int'l R.E. Birmingham
Bought with:
Mark Brown, 6501402513
@properties Christie's Int'l RE Northville
Source: Realcomp II,MLS#: 20230073925
Facts & features
Interior
Bedrooms & bathrooms
- Bedrooms: 4
- Bathrooms: 3
- Full bathrooms: 2
- 1/2 bathrooms: 1
Heating
- Forced Air, Natural Gas
Cooling
- Central Air
Appliances
- Included: Dishwasher, Disposal, Double Oven, Dryer, Electric Cooktop, Free Standing Refrigerator, Humidifier, Washer
Features
- Programmable Thermostat
- Basement: Unfinished
- Has fireplace: Yes
- Fireplace features: Family Room, Wood Burning Stove
Interior area
- Total interior livable area: 2,974 sqft
- Finished area above ground: 2,474
- Finished area below ground: 500
Property
Parking
- Total spaces: 2
- Parking features: Two Car Garage, Attached, Direct Access, Driveway, Garage Door Opener
- Garage spaces: 2
Features
- Levels: Two
- Stories: 2
- Entry location: GroundLevelwSteps
- Patio & porch: Deck
- Exterior features: Lighting
- Pool features: None
Lot
- Size: 0.31 Acres
- Dimensions: 95.00 x 142.00
Details
- Parcel number: 2309176017
- Special conditions: Short Sale No,Standard
Construction
Type & style
- Home type: SingleFamily
- Architectural style: Colonial
- Property subtype: Single Family Residence
Materials
- Aluminum Siding, Brick, Wood Siding
- Foundation: Basement, Poured, Sump Pump
- Roof: Asphalt
Condition
- New construction: No
- Year built: 1977
Utilities & green energy
- Sewer: Public Sewer
- Water: Public
Community & HOA
Community
- Security: Carbon Monoxide Detectors
- Subdivision: COLONY PARK WEST SUB NO 3
HOA
- Has HOA: Yes
- HOA fee: $200 annually
Location
- Region: Farmington Hills
Financial & listing details
- Price per square foot: $148/sqft
- Tax assessed value: $171,880
- Annual tax amount: $7,233
- Date on market: 9/8/2023
- Cumulative days on market: 6 days
- Listing agreement: Exclusive Right To Sell
- Listing terms: Cash,Conventional
Price history
| Date | Event | Price |
|---|---|---|
| 10/6/2023 | Sold | $440,000+3.5%$148/sqft |
Source:  Realcomp II #20230073925 Report a problem Realcomp II #20230073925 Report a problem | ||
| 9/12/2023 | Pending sale | $425,000$143/sqft |
Source: Realcomp II #20230073925 Report a problem | ||
| 9/8/2023 | Listed for sale | $425,000+18.1%$143/sqft |
Source: Realcomp II #20230073925 Report a problem | ||
| 7/28/2021 | Sold | $360,000$121/sqft |
Source: Public Record Report a problem | ||
Public tax history
| Year | Property taxes | Tax assessment |
|---|---|---|
| 2025 | -- | $193,270 |
| 2024 | -- | $193,270 +8.2% |
| 2023 | -- | $178,640 +9.1% |
| 2022 | -- | $163,700 +7.3% |
| 2021 | -- | $152,530 +1.1% |
| 2020 | -- | $150,890 +3% |
| 2019 | -- | $146,500 +6.8% |
| 2018 | -- | $137,120 +16.5% |
| 2015 | -- | $117,670 +5.9% |
| 2014 | -- | $111,100 +5% |
| 2011 | -- | $105,820 -11.2% |
| 2010 | -- | $119,200 |
| 2009 | -- | $119,200 |
| 2003 | -- | -- |
| 2002 | -- | $138,230 +27.7% |
| 2001 | $4,339 +5.7% | $108,230 +3.2% |
| 2000 | $4,104 | $104,880 |
Find assessor info on the county website
Neighborhood: 48331
Nearby homes
- $413,1004 bd2 ba2.5k sqft35165 Glengary Cir, Farmington Hills, MI 48331Off Market
- $464,7004 bd3 ba2.7k sqft28727 Lake Park Dr, Farmington Hills, MI 48331Off Market
- $446,5003 bd3 ba2k sqft28707 Lake Park Dr, Farmington Hills, MI 48331Off Market
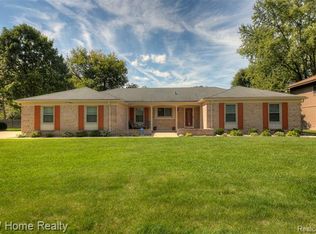
- $557,5004 bd3 ba3.2k sqft35197 Glengary Cir, Farmington Hills, MI 48331Off Market
- $455,7005 bd3 ba2.4k sqft35149 Glengary Cir, Farmington Hills, MI 48331Off Market
- $464,8004 bd2 ba2.3k sqft28751 Lake Park Dr, Farmington Hills, MI 48331Off Market
- $433,4003 bd3 ba2k sqft28685 Lake Park Dr, Farmington Hills, MI 48331Off Market
- $499,6004 bd3 ba2.8k sqft35213 Glengary Cir, Farmington Hills, MI 48331Off Market
Nearby schools
GreatSchools rating
- 8/10Kenbrook Elementary SchoolGrades: K-5Distance: 1.4 mi
- 7/10Warner Upper Elementary SchoolGrades: 6-8Distance: 2.7 mi
- 8/10North Farmington High SchoolGrades: 9-12Distance: 1.1 mi
Get a cash offer in 3 minutes
Find out how much your home could sell for in as little as 3 minutes with a no-obligation cash offer.
Estimated market value
$506,100
Get a cash offer in 3 minutes
Find out how much your home could sell for in as little as 3 minutes with a no-obligation cash offer.
Estimated market value
$506,100
- Michigan
- Oakland County
- Farmington Hills
- 48331
- 35181 Glengary Cir
Nearby cities
Nearby zip codes
Other Farmington Hills Topics
- Apartments for Rent in 48331
- Houses for Sale in 48331
- Houses for Rent in 48331
- 48331 Real Estate
- Farmington Hills Condos
- Houses for Sale in Farmington Hills
- Newest Listings in Farmington Hills
- Farmington Hills Home Values
- Farmington Hills Real Estate Agents
- Farmington Hills Refinance
- Farmington Hills Mortgage Rates
