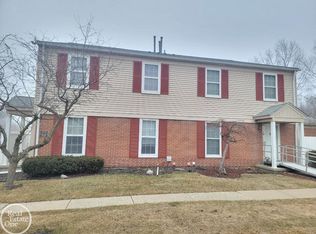
Welcome home to this beautifully maintained and move in ready condo just minutes from Lake St. Clair! Offering 2 spacious bedrooms, 1.5 bathrooms, and an attached garage, this inviting home combines comfort, convenience, and low maintenance living. The open concept floor plan creates a comfortable flow between the living, dining, and kitchen areas, making the space ideal for both everyday living and entertaining. Tasteful updates completed in recent years include refreshed flooring and paint, providing a move in ready feel. Large windows bring in natural light, while the outdoor space offers a beautiful setting to relax and enjoy looking at Lake St. Clair in the distance. The finished basement provides valuable additional living space, perfect for a family room, home office, workout area, or recreation room, along with ample storage. Upstairs, you'll find two generously sized bedrooms, including a spacious primary bedroom with a large closet. Enjoy immediate occupancy and the convenience of an attached garage, plus a highly desirable location. Just minutes from the beautiful Lake St. Clair Metropark and located in the heart of Boat Town USA, you'll have easy access to boating, waterfront dining, walking trails, beaches, and year round outdoor activities. This pet friendly community offers carefree condo living at its best. Immaculate and move in ready, this home presents an exceptional opportunity for first time buyers, downsizers, or anyone seeking a low maintenance lifestyle near the water.
Pending
$159,900
35182 N Bay Cir, Harrison Township, MI 48045
2beds
1,587sqft
Condominium, Townhouse
Built in 1974
-- sqft lot
$159,300 Zestimate®
$101/sqft
$215/mo HOA
What's special
Attached garageAmple storageOpen concept floor planTwo generously sized bedrooms
- 28 days |
- 954 |
- 51 |
Zillow last checked:
Listing updated:
Listed by:
Crystal Meesseman 586-216-8412,
KW Platinum 586-949-0200
Source: MiRealSource,MLS#: 50211883 Originating MLS: MiRealSource
Originating MLS: MiRealSourceFacts & features
Interior
Bedrooms & bathrooms
- Bedrooms: 2
- Bathrooms: 2
- Full bathrooms: 1
- 1/2 bathrooms: 1
Bedroom 1
- Features: Carpet
- Level: Second
- Area: 220
- Dimensions: 20 x 11
Bedroom 2
- Features: Carpet
- Level: Second
- Area: 130
- Dimensions: 10 x 13
Bathroom 1
- Features: Tile
- Level: Second
- Area: 45
- Dimensions: 9 x 5
Dining room
- Level: Entry
- Area: 64
- Dimensions: 8 x 8
Kitchen
- Level: Entry
- Area: 64
- Dimensions: 8 x 8
Living room
- Features: Luxury Vinyl
- Level: Entry
- Area: 252
- Dimensions: 18 x 14
Heating
- Forced Air, Natural Gas
Cooling
- Central Air
Appliances
- Included: Dishwasher, Disposal, Dryer, Microwave, Range/Oven, Refrigerator, Washer
Features
- Flooring: Carpet
- Basement: Finished
- Has fireplace: No
Interior area
- Total structure area: 1,587
- Total interior livable area: 1,587 sqft
- Finished area above ground: 1,058
- Finished area below ground: 529
Property
Parking
- Total spaces: 1
- Parking features: Garage, Attached
- Attached garage spaces: 1
Features
- Levels: Two
- Stories: 2
Details
- Parcel number: 171136231050
- Special conditions: Private
Construction
Type & style
- Home type: Townhouse
- Property subtype: Condominium, Townhouse
Materials
- Brick, Vinyl Siding
- Foundation: Basement
Condition
- New construction: No
- Year built: 1974
Utilities & green energy
- Sewer: Public Sanitary
- Water: Public
Community & HOA
Community
- Subdivision: North Bay Village
HOA
- Has HOA: Yes
- HOA fee: $215 monthly
- HOA name: Key Association Management
- HOA phone: 586-286-4068
Location
- Region: Harrison Township
Financial & listing details
- Price per square foot: $101/sqft
- Tax assessed value: $138,200
- Annual tax amount: $2,244
- Date on market: 6/18/2026
- Cumulative days on market: 21 days
- Listing agreement: Exclusive Right To Sell
- Listing terms: Cash,Conventional,FHA,VA Loan
Estimated market value
$159,300
$151,000 - $167,000
$1,704/mo
Price history
| Date | Event | Price |
|---|---|---|
| 7/6/2026 | Pending sale | $159,900$101/sqft |
Source:  MiRealSource #50211883 Report a problem MiRealSource #50211883 Report a problem | ||
| 6/27/2026 | Listed for sale | $159,900$101/sqft |
Source: MiRealSource #50211883 Report a problem | ||
| 6/21/2026 | Pending sale | $159,900$101/sqft |
Source: MiRealSource #50211883 Report a problem | ||
| 6/18/2026 | Listed for sale | $159,900+10.4%$101/sqft |
Source: MiRealSource #50211883 Report a problem | ||
| 9/29/2022 | Sold | $144,900$91/sqft |
Source: Public Record Report a problem | ||
| 8/31/2022 | Listed for sale | $144,900$91/sqft |
Source: Owner Report a problem | ||
| 8/31/2022 | Pending sale | $144,900$91/sqft |
Source: Owner Report a problem | ||
| 8/19/2022 | Listed for sale | $144,900+126.4%$91/sqft |
Source: Owner Report a problem | ||
| 3/24/2021 | Sold | $64,000$40/sqft |
Source: Public Record Report a problem | ||
| 2/19/2016 | Sold | $64,000-34.7%$40/sqft |
Source: MiRealSource #31272061 Report a problem | ||
| 6/24/1999 | Sold | $98,000$62/sqft |
Source: Public Record Report a problem | ||
Public tax history
| Year | Property taxes | Tax assessment |
|---|---|---|
| 2025 | $2,191 +5.1% | $69,100 +5.2% |
| 2024 | $2,084 +53.8% | $65,700 +13.1% |
| 2023 | $1,355 +3.7% | $58,100 +8.6% |
| 2022 | $1,307 | $53,500 +1.1% |
| 2021 | -- | $52,900 +9.1% |
| 2020 | -- | $48,500 +31.8% |
| 2019 | -- | $36,800 +7% |
| 2018 | $1,211 | $34,400 +0.6% |
| 2017 | -- | $34,210 |
| 2016 | -- | $34,210 +38.1% |
| 2015 | -- | $24,770 +20.2% |
| 2012 | $1,194 | $20,600 -45.7% |
| 2010 | -- | $37,940 -15.3% |
| 2009 | -- | $44,800 -9% |
| 2008 | -- | $49,250 -11.6% |
| 2007 | $1,555 | $55,720 +10% |
| 2006 | -- | $50,660 -1.3% |
| 2004 | $935 -29.6% | $51,340 +1.2% |
| 2003 | $1,328 +7.2% | $50,720 +12.7% |
| 2001 | $1,238 +1.7% | $45,010 +3.2% |
| 2000 | $1,218 | $43,620 |
Find assessor info on the county website
Monthly payment
Est. payment
Payment breakdown
Explore the cost of this home by adjusting the details. Changes won't be saved.Climate risks
Neighborhood: 48045
Nearby schools
GreatSchools rating
- 5/10Donald J. Yacks Elementary SchoolGrades: PK-5Distance: 0.6 mi
- 5/10L'anse Creuse Middle School - SouthGrades: 6-8Distance: 0.5 mi
- 8/10High SchoolGrades: 9-12Distance: 2 mi
Schools provided by the listing agent
- District: L'anse Creuse Public Schools
Source: MiRealSource. This data may not be complete. We recommend contacting the local school district to confirm school assignments for this home.
- $149,0002 bd1 ba1k sqft35108 N Bay Cir, Harrison Township, MI 48045Off Market
- $--2 bd2 ba1k sqft35176 N Bay Cir #L, Harrison Township, MI 48045Off Market

- $130,0002 bd1 ba1k sqft35108 N Bay Cir #4, Harrison Twp, MI 48045Sold
- $151,9002 bd2 ba1k sqft35114 N Bay Cir, Harrison Twp, MI 48045Off Market

- $149,0002 bd2 ba1.3k sqft35192 N Bay Cir, Harrison Township, MI 48045Sold
- $790,0005 bd2 ba2.3k sqft35174 Jeffers Ct, Harrison Township, MI 48045Sold
- $153,7001 bd1 ba1k sqft35158 N Bay Cir, Harrison Township, MI 48045Off Market
- $133,9002 bd2 ba1k sqft35156 N Bay Cir, Harrison Township, MI 48045Off Market
A local agent can set up tours, give advice and negotiate with sellers.
Similar homes
- $139,9002 bd2 ba1.4k sqft24151 Meadowbridge Dr #81, Clinton Township, MI 48035For Sale
 MLS ID #50206406, Matthew Praet, Real Estate One Clinton. MiRealSource
 - $148,9002 bd2 ba1.5k sqft37398 Charter Oaks Blvd, Clinton Township, MI 48036For Sale
 MLS ID #50206492, Kimberly Treier, Keller Williams Realty Great Lakes. MiRealSource
 - $212,0003 bd1 ba1k sqft26058 Lamour St, Harrison Township, MI 48045For Sale
 MLS ID #50210532, Deborah Querro, Berkshire Hathaway HomeServices Kee Realty Wash. MiRealSource
 - $179,9002 bd2 ba1.2k sqft1074 Country Club Dr, Saint Clair Shores, MI 48082For Sale
 MLS ID #50214088, Melanie Lovati, Innovation Real Estate Specialists Inc.. MiRealSource
 - $165,9992 bd2 ba1.2k sqft946 Country Club Dr, Saint Clair Shores, MI 48082For Sale
 MLS ID #20261019987, Jonathan Farida, Community Choice Realty Inc. Realcomp II
 - $175,0002 bd1 ba1k sqft49 Fessenden St, Mount Clemens, MI 48043For SaleMLS ID #50211904, Chris Halpin, RE/MAX First. MiRealSource
- $169,9002 bd1 ba1.1k sqft22960 Marter Rd, Saint Clair Shores, MI 48080For Sale
 MLS ID #26035104, Adush Musaraj, Reboot Realty LLC. MichRIC
 - $210,0003 bd3 ba1.3k sqft25440 Quarter Deck St, Harrison Township, MI 48045For SaleMLS ID #20261037340, James Duncanson, EXP Realty. Realcomp II
- $174,9003 bd2 ba1.5k sqft17010 Kingsbrooke Dr, Clinton Township, MI 48038For SaleMLS ID #20261036922, Rami Yasi, Real Estate One-Sterling Heights. Realcomp II
- $164,9002 bd1 ba1.9k sqft35338 Bristlecone Dr #13/72, Clinton Township, MI 48035For SaleMLS ID #50209132, Maria Mazzola, Realty Professionals. MiRealSource
- $170,0002 bd1 ba1.6k sqft47459 Michele Ct, Chesterfield, MI 48047For SaleMLS ID #50211753, Joe Militello, EXP Realty LLC. MiRealSource
- $170,0004 bd2 ba1.6k sqft3644 Three Mile Dr, Detroit, MI 48224For SaleMLS ID #50213325, Dorene M Phan, Berkshire Hathaway HomeServices Kee Realty. MiRealSource
- $157,5002 bd2 ba1.1k sqft34900 Mercer Ln, Fraser, MI 48026For SaleMLS ID #20261014856, Timothy A Francisco Jr, Real Estate One-Sterling Heights. Realcomp II
- $144,9003 bd2 ba1.5k sqft15315 Semrau Ave, Eastpointe, MI 48021For SaleMLS ID #20261053665, Mark Hutter, Detroit Investment Company. Realcomp II
- $175,0003 bd1 ba1.8k sqft24584 Marine Ave, Eastpointe, MI 48021For SaleMLS ID #20261053289, Bryce Holcombe, Berkshire Hathaway HomeServices Kee Realty SCS. Realcomp II
- $199,0003 bd1 ba2.1k sqft19820 E Forteen Mile Rd, Roseville, MI 48066For SaleMLS ID #20261053929, Timothy M Wilds, GSA Elite Realty. Realcomp II
- $164,9004 bd3 ba2.1k sqft35 Michigan Ave, Mount Clemens, MI 48043For SaleMLS ID #50195477, Julian Llera, Realty Executives Home Towne Shelby. MiRealSource
- $160,0002 bd2 ba900 sqft34720 Huntley Dr #23, Sterling Heights, MI 48312For SaleMLS ID #20261026323, Surendra Gaikwad, eHomes Realty. Realcomp II
- $189,9002 bd2 ba1.2k sqft417 Country Club Dr, Saint Clair Shores, MI 48082For SaleMLS ID #50211007, Michael Mitchell, Berkshire Hathaway HomeServices Kee Realty SCS. MiRealSource
- $179,9002 bd2 ba900 sqft34720 Huntley Dr #22, Sterling Heights, MI 48312For SaleMLS ID #20261007826, Hadeer Emmanuel, Berkshire Hathaway HomeServices Kee Realty Clinton. Realcomp II
